Skip main navigation
Off market
  • $976,900

    384 St Andrews Drive, Roaring Gap, NC 28668

    4beds
    3,039sqft
    Single Family Residence
    Built in 1998
    5.62 Acres Lot
    $976,900 Zestimate®
    $321/sqft
    $2,699 Estimated rent

    Home value

    $976,900

    $821,000 - $1.17M

    $2,699/mo

    Zestimate® history
    Loading
    Loading...

    Owner options

    List your home for rent

    $2,699/mo

    Rent Zestimate®

    Find your next renter with Zillow Rental Manager. Plus, with online applications, you can quickly screen prospective tenants – for free.

    Learn more

    $2,699/mo

    Rent Zestimate®

    Refinance and save

    $6,397/mo

    Est. payment

    Refinancing to a lower rate could help reduce your monthly payments and save thousands over the life of the loan.

    See today's rates

    $6,397/mo

    Est. payment

    Explore your selling options

    Work with a Zillow partner agent

    Leverage their expertise and Zillow's premium Showcase listings to get your home seen by more buyers.

    Get started

    List with your own agent

    Get your home in front of millions of buyers by listing it on Zillow.

    Learn how to do it

    Sell it yourself

    Take full control of how buyers see your home on Zillow by listing For Sale by Owner (FSBO).

    List your home

    What's special

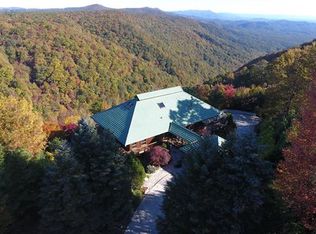
    BEST PANORAMIC MOUNTAIN TOP VIEWS EVER! Overlook 4000 acres of private conservation property. Ultimate serene setting - you see no one from this amazing home on the promontory. End-of-street gated drive to 5.6 acres in gated golf course community. River frontage AND panoramic mountain vistas. Incredible residence at edge of gorge. Materials sourced from around globe(Japan, Finland, New Mexico, Chicago, Oregon) artfully constructed into spectacular, one owner custom residence. Walls of glass, vaulted ceilings, massive pole and beam construction, wood floors, Tulikivi bake stove in beautiful kitchen and Tulikivi fireplace in MBR. Spa style ensuite has its own sauna. 4 BR, 2.5 BA home, 3000+ sq.ft. HTD FIN with art studio or small office/LIB to use as BR 4. UNFIN basement. Impressive design enfolds you in beauty and strength. Home priced less than reproduction cost! Gorgeous landscaping. Overlook 4000 acres privately held, conservation mountain ridges and valleys as far as you can see. Easy access from I-40/I-77. Weekend mountain top retreat or all season haven. Big sky, mountain layers, cool breezes, birds, river, peace. 48 HR Advance Appt. Vacant. Virtual tour.

    This property is not currently displayed as for sale or rent on Zillow. This may be different from what's on other websites or public sources.

    Zillow last checked:

    Listing updated:

    Listed by:

    Robbie Sharrett 828-773-2592,

    Lyons Construction And Realty, Inc.

    Bought with:

    James Kemper, 297757

    Mountainscape Realty

    Source: High Country AOR,MLS#: 206620MLS LogoOriginating MLS: High Country Association of Realtors Inc.

    Facts & features

    Interior

    Bedrooms & bathrooms
    • Bedrooms: 4
    • Bathrooms: 3
    • Full bathrooms: 2
    • 1/2 bathrooms: 1
    Primary bedroom
    • Level: Second
    Bedroom
    • Level: First
    Dining room
    • Level: First
    Foyer
    • Level: First
    Other
    • Level: First
    Other
    • Level: Second
    Half bath
    • Level: First
    Kitchen
    • Level: First
    Laundry
    • Level: First
    Living room
    • Level: First
    Loft
    • Level: Second
    Heating
    • Electric, Heat Pump, Other, See Remarks
    Cooling
    • Central Air
    Appliances
    • Included: Built-In Oven, Convection Oven, Dryer, Dishwasher, Gas Cooktop, Gas Water Heater, Refrigerator, Tankless Water Heater, Washer, Water Heater
    • Laundry: Washer Hookup, Dryer Hookup, Main Level
    Features
    • Cathedral Ceiling(s), Jetted Tub, Skylights, Sauna, Vaulted Ceiling(s)
    • Windows: Skylight(s)
    • Basement: Crawl Space,Exterior Entry,Interior Entry,Partial,Walk-Out Access
    • Number of fireplaces: 2
    • Fireplace features: Two, Free Standing, Other, See Remarks, Wood Burning
    Interior area
    • Total structure area: 3,529
    • Total interior livable area: 3,039 sqft
    • Finished area above ground: 3,039
    • Finished area below ground: 0

    Property

    Parking
    • Total spaces: 1
    • Parking features: Attached, Carport, Driveway, Detached, Garage, One Car Garage, Paved, Porte-Cochere, Private, Three or more Spaces
    • Attached garage spaces: 1
    • Has carport: Yes
    • Has uncovered spaces: Yes
    Features
    • Levels: Two
    • Stories: 2
    • Patio & porch: Covered, Multiple, Open, Screened, Wrap Around
    • Exterior features: Fence, Paved Driveway
    • Pool features: Community
    • Has spa: Yes
    • Spa features: Sauna
    • Fencing: Partial
    • Has view: Yes
    • View description: Long Range, Mountain(s), Trees/Woods
    • Waterfront features: River Front, Pond
    Lot
    • Size: 5.62 Acres
    • Residential vegetation: Partially Wooded
    Details
    • Parcel number: 4917491188
    • Zoning description: R-1,Residential

    Construction

    Type & style
    • Home type: SingleFamily
    • Architectural style: Other,See Remarks
    • Property subtype: Single Family Residence
    Materials
    • Cedar, Masonry, Other, See Remarks, Stucco, Wood Siding, Wood Frame
    • Foundation: Basement
    • Roof: Other,See Remarks,Tile
    Condition
    • Year built: 1998

    Utilities & green energy

    • Sewer: Private Sewer, Septic Permit 4 Bedroom
    • Water: Community/Coop
    • Utilities for property: Cable Available, High Speed Internet Available, Water Available

    Community & HOA

    Community
    • Features: Club Membership Available, Clubhouse, Fitness Center, Golf, Gated, Pool, Tennis Court(s), Trails/Paths
    • Security: Security System
    • Subdivision: Olde Beau
    HOA
    • Has HOA: Yes
    • HOA fee: $700 annually
    Location
    • Region: Glade Valley

    Financial & listing details

    • Price per square foot: $321/sqft
    • Annual tax amount: $3,219
    • Date on market: 5/11/2018
    • Listing terms: Cash,Conventional,New Loan
    • Road surface type: Paved

    Price history

    DateEventPrice
    3/25/2021Sold$828,000-2.5%$272/sqft
    Source: High Country AOR #206620 Report a problem
    2/5/2021Contingent$849,000$279/sqft
    Source: High Country AOR #206620 Report a problem
    12/4/2020Listed for sale$849,000$279/sqft
    Source: Canopy MLS as distributed by MLS GRID #3379156 Report a problem

    Public tax history

    Tax history is unavailable.

    Neighborhood: 28627

    Nearby schools

    GreatSchools rating
    Schools provided by the listing agent
    • Elementary: Outside of Area
    • High: Alleghany

    Source: High Country AOR. This data may not be complete. We recommend contacting the local school district to confirm school assignments for this home.

    Get pre-qualified for a loan
    At Zillow Home Loans, we can pre-qualify you in as little as 5 minutes with no impact to your credit score.

    An equal housing lender. NMLS #10287.