Skip main navigation
Closed
  • $300,000

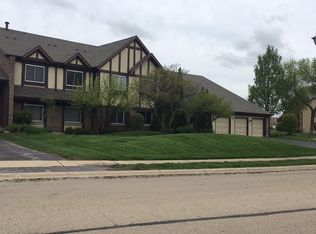
    384 Sandhurst Cir APT 3, Glen Ellyn, IL 60137

    2beds
    1,213sqft
    Condominium, Single Family Residence
    Built in 1984
    -- sqft lot
    $288,900 Zestimate®
    $247/sqft
    $2,121 Estimated rent

    Home value

    $288,900

    $274,000 - $303,000

    $2,121/mo

    Zestimate® history
    Loading
    Loading...

    Owner options

    List your home for rent

    $2,121/mo

    Rent Zestimate®

    Find your next renter with Zillow Rental Manager. Plus, with online applications, you can quickly screen prospective tenants – for free.

    Learn more

    $2,121/mo

    Rent Zestimate®

    Refinance and save

    $2,446/mo

    Est. payment

    Refinancing to a lower rate could help reduce your monthly payments and save thousands over the life of the loan.

    See today's rates

    $2,446/mo

    Est. payment

    Explore your selling options

    Work with a Zillow partner agent

    Leverage their expertise and Zillow's premium Showcase listings to get your home seen by more buyers.

    Get started

    List with your own agent

    Get your home in front of millions of buyers by listing it on Zillow.

    Learn how to do it

    Sell it yourself

    Take full control of how buyers see your home on Zillow by listing For Sale by Owner (FSBO).

    List your home

    What's special

    Cozy gas fireplaceRich hardwood floors throughoutAttached garagePantry for extra storageIn-unit laundrySun-filled second-floor end unitOpen-concept layout
    Welcome home to this sun-filled second-floor end unit in Butterfield Manor, where comfort, convenience, and charm come together in one of Glen Ellyn's most desirable locations! This spacious 2-bedroom, 2-bath condo offers over 1,200 square feet of beautifully designed living space featuring soaring vaulted ceilings, rich hardwood floors throughout, a cozy gas fireplace, in-unit laundry, and the convenience of an attached garage. The open-concept layout is perfect for entertaining or simply enjoying everyday life. Natural light pours into the expansive living and dining area, while peaceful courtyard views filled with mature trees create a relaxing backdrop year-round. Dual sliding glass doors lead to the oversized private deck, the perfect spot for your morning coffee, evening wine, or simply unwinding outdoors. The kitchen opens seamlessly to the main living area and offers generous cabinet space plus a pantry for extra storage. Both bedrooms are thoughtfully positioned on opposite sides of the condo for added privacy, each featuring its own full bath, large closets, and direct access to the rear deck. The primary suite features it's own on-suite bathroom that has been fully renovated. Located in the heart of Glen Ellyn, Butterfield Manor offers an unbeatable lifestyle with easy access to everything you need. Enjoy being just steps from College of DuPage, close to the Morton Arboretum, Village Links Golf Course, shopping, dining, coffee shops, parks, and entertainment. Commuters will love the quick access to I-355, I-88, Metra stations, and public transportation, making trips into downtown Chicago or surrounding suburbs a breeze. Recent updates include deck (2020), roof, water heater, washer & dryer (2018) making this home truly move-in ready. Opportunities like this don't come around often!

    Zillow last checked:

    Listing updated:

    Listing courtesy of:

    Cindy Pierce, CSC,SFR 630-669-9849,

    Baird & Warner,

    Jessica Tran, CSC 630-688-9361,

    Baird & Warner

    Bought with:

    Sandy Mikhail

    Green Equities LLC

    Jessica Tran, CSC

    Baird & Warner

    Source: MRED as distributed by MLS GRID,MLS#: 12642214MLS Logo

    Facts & features

    Interior

    Bedrooms & bathrooms
    • Bedrooms: 2
    • Bathrooms: 2
    • Full bathrooms: 2
    Primary bedroom
    • Features: Flooring (Hardwood), Bathroom (Full)
    • Level: Second
    • Area: 220 Square Feet
    • Dimensions: 20X11
    Bedroom 2
    • Features: Flooring (Hardwood)
    • Level: Second
    • Area: 143 Square Feet
    • Dimensions: 13X11
    Dining room
    • Features: Flooring (Hardwood)
    • Level: Second
    • Area: 81 Square Feet
    • Dimensions: 9X9
    Kitchen
    • Features: Flooring (Ceramic Tile)
    • Level: Second
    • Area: 110 Square Feet
    • Dimensions: 11X10
    Living room
    • Features: Flooring (Hardwood)
    • Level: Second
    • Area: 270 Square Feet
    • Dimensions: 18X15
    Heating
    • Natural Gas, Forced Air
    Cooling
    • Central Air
    Appliances
    • Laundry: In Unit
    Features
    • Cathedral Ceiling(s), Open Floorplan
    • Flooring: Hardwood
    • Basement: None
    • Number of fireplaces: 1
    • Fireplace features: Gas Log, Living Room
    Interior area
    • Total structure area: 0
    • Total interior livable area: 1,213 sqft

    Property

    Parking
    • Total spaces: 1
    • Parking features: Asphalt, Garage Door Opener, Yes, Garage Owned, Attached, Garage
    • Attached garage spaces: 1
    • Has uncovered spaces: Yes
    Accessibility
    • Accessibility features: No Disability Access
    Details
    • Parcel number: 0522422071
    • Special conditions: None

    Construction

    Type & style
    • Home type: Condo
    • Property subtype: Condominium, Single Family Residence
    Materials
    • Brick, Cedar, Stucco
    Condition
    • New construction: No
    • Year built: 1984

    Utilities & green energy

    • Sewer: Public Sewer
    • Water: Public

    Community & neighborhood

    Location
    • Region: Glen Ellyn
    • Subdivision: Butterfield Manor

    HOA & financial

    HOA
    • Has HOA: Yes
    • HOA fee: $346 monthly
    • Services included: Water, Insurance, Exterior Maintenance, Lawn Care, Scavenger, Snow Removal

    Other

    Other facts
    • Listing terms: Conventional
    • Ownership: Condo

    Price history

    DateEventPrice
    7/9/2026Sold$300,000+5.3%$247/sqft
    Source: MRED as distributed by MLS GRID #12642214 Report a problem
    5/20/2026Listing removed$285,000$235/sqft
    Source: MRED as distributed by MLS GRID #12642214 Report a problem
    5/18/2026Contingent$285,000$235/sqft
    Source: MRED as distributed by MLS GRID #12642214 Report a problem
    5/12/2026Listed for sale$285,000+18.8%$235/sqft
    Source: MRED as distributed by MLS GRID #12642214 Report a problem
    4/22/2025Listing removed$2,850$2/sqft
    Source: Zillow Rentals Report a problem
    2/16/2025Price change$2,850+7.5%$2/sqft
    Source: Zillow Rentals Report a problem
    1/23/2025Listed for rent$2,650$2/sqft
    Source: Zillow Rentals Report a problem
    8/5/2022Sold$240,000+4.4%$198/sqft
    Source: MRED as distributed by MLS GRID #11452236 Report a problem
    7/8/2022Contingent$229,900$190/sqft
    Source: MRED as distributed by MLS GRID #11452236 Report a problem
    7/1/2022Listed for sale$229,900+39.3%$190/sqft
    Source: MRED as distributed by MLS GRID #11452236 Report a problem
    9/9/2017Sold$165,000-4.6%$136/sqft
    Source: Public Record Report a problem
    8/21/2017Pending sale$172,900$143/sqft
    Source: Coldwell Banker Residential Brokerage - Central DuPage #09565852 Report a problem
    8/7/2017Price change$172,900-2.8%$143/sqft
    Source: Coldwell Banker Residential Brokerage - Central DuPage #09565852 Report a problem
    3/16/2017Listed for sale$177,900+42.9%$147/sqft
    Source: Coldwell Banker Residential Brokerage - Central DuPage #09565852 Report a problem
    10/2/2000Sold$124,500+3.8%$103/sqft
    Source: Public Record Report a problem
    12/2/1998Sold$120,000+16.5%$99/sqft
    Source: Public Record Report a problem
    3/30/1995Sold$103,000$85/sqft
    Source: Public Record Report a problem

    Public tax history

    YearProperty taxesTax assessment
    2024$4,434 +5.8%$68,052 +8.6%
    2023$4,191 +14%$62,640 +15.7%
    2022$3,675 +3.6%$54,120 +2.4%
    2021$3,549 -0.2%$52,830 +1%
    2020$3,557 +2.8%$52,330 +2.7%
    2019$3,462 +4.7%$50,950 +4.9%
    2018$3,307 +16.3%$48,560 +10.4%
    2017$2,845 +1%$44,000 +4.2%
    2016$2,817 +0.9%$42,240 +4.8%
    2015$2,791 -29.7%$40,300 -25.2%
    2014$3,972 +3.3%$53,850 -0.3%
    2013$3,846 +2.8%$54,010 -4.1%
    2012$3,742 +3.1%$56,310 -6.4%
    2011$3,631 +11.2%$60,144 +1.3%
    2010$3,266 +3.6%$59,380 -3.7%
    2009$3,152 +1.2%$61,690
    2008$3,115 +3.4%$61,690 +4.8%
    2007$3,014 +4.6%$58,860 +8.6%
    2006$2,881 +5.8%$54,200 +7.1%
    2005$2,722 +3.9%$50,610 +7.3%
    2004$2,619 +0.3%$47,170 +8.4%
    2003$2,610 -0.9%$43,520 +0.9%
    2002$2,634 +4.4%$43,130 +7.5%
    2001$2,524 +2.7%$40,120 +5.1%
    2000$2,457 $38,170

    Find assessor info on the county website

    Neighborhood: 60137

    Nearby schools

    GreatSchools rating
    Schools provided by the listing agent
    • Elementary: Briar Glen Elementary School
    • Middle: Glen Crest Middle School
    • High: Glenbard South High School
    • District: 89

    Source: MRED as distributed by MLS GRID. This data may not be complete. We recommend contacting the local school district to confirm school assignments for this home.

    Get a cash offer in 3 minutes
    Find out how much your home could sell for in as little as 3 minutes with a no-obligation cash offer.
    Estimated market value
    $288,900
    Get a cash offer in 3 minutes
    Find out how much your home could sell for in as little as 3 minutes with a no-obligation cash offer.
    Estimated market value
    $288,900