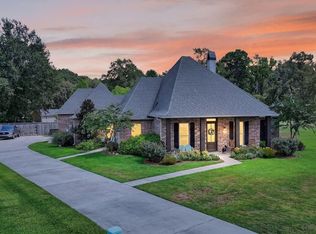
Come see this awesome 4 BR 2 Bath home in Pelican Place North. It is located in the North DeSoto School District and sits within minutes of I-49 as well as the 171 corridors of Shreveport-Bossier City. This lot will give you plenty of elbow room with approximately one acre. Loaded with extra amenities this home has 2 fireplaces, an inground sport Gunite pool, tall ceilings, formal dining room, skylight, underground utilities, jetted tub and walk in shower in the primary bath and many more extras. This home will not be available for long! Make plans today to come see everything this home has to offer!
All information is deemed to be accurate but not guaranteed and should be verified by the buyer and the buyer's agent.
Under contract
$388,900
384 Sandpiper Ln, Stonewall, LA 71078
4beds
2,162sqft
Single Family Residence
Built in 2002
1 Acres Lot
$387,600 Zestimate®
$180/sqft
$-- HOA
What's special
Inground sport gunite poolUnderground utilitiesFormal dining roomTall ceilings
- 12 days
- 1,014
- 55
Zillow last checked:
Listing updated:
Listed by:
Ronnie Allen 0995699785 318-868-3600,
Century 21 Elite 318-868-3600
Source: NTREIS,MLS#: 21367835
Facts & features
Interior
Bedrooms & bathrooms
- Bedrooms: 4
- Bathrooms: 2
- Full bathrooms: 2
Primary bedroom
- Features: Ceiling Fan(s), Fireplace
- Level: First
- Dimensions: 1 x 1
Bedroom
- Features: Ceiling Fan(s)
- Level: First
- Dimensions: 1 x 1
Bedroom
- Features: Ceiling Fan(s)
- Level: First
- Dimensions: 1 x 1
Bedroom
- Features: Ceiling Fan(s)
- Level: First
- Dimensions: 1 x 1
Dining room
- Features: Ceiling Fan(s)
- Level: First
- Dimensions: 1 x 1
Other
- Level: First
- Dimensions: 1 x 1
Other
- Features: Dual Sinks, Fireplace, Jetted Tub, Walk-In Shower
- Level: First
- Dimensions: 1 x 1
Kitchen
- Features: Breakfast Bar, Eat-in Kitchen
- Level: First
- Dimensions: 1 x 1
Laundry
- Level: First
- Dimensions: 1 x 1
Living room
- Features: Ceiling Fan(s), Fireplace
- Level: First
- Dimensions: 1 x 1
Heating
- Central, Fireplace(s), Natural Gas
Cooling
- Central Air, Ceiling Fan(s), Electric
Appliances
- Included: Dishwasher, Electric Oven, Electric Range, Gas Water Heater, Microwave, Refrigerator
- Laundry: Washer Hookup, Gas Dryer Hookup, Laundry in Utility Room
Features
- Eat-in Kitchen, Open Floorplan, Walk-In Closet(s)
- Flooring: Ceramic Tile, Wood
- Has basement: No
- Number of fireplaces: 2
- Fireplace features: Bedroom, Bath, Double Sided, Glass Doors, Gas Log, Gas Starter, Heatilator, Living Room, Primary Bedroom, Wood Burning
Interior area
- Total interior livable area: 2,162 sqft
Video & virtual tour
Property
Parking
- Total spaces: 2
- Parking features: Additional Parking, Door-Single, Driveway, Garage Faces Side
- Attached garage spaces: 2
Features
- Levels: One
- Stories: 1
- Patio & porch: Covered, Front Porch, Patio
- Pool features: Gunite, In Ground, Outdoor Pool, Pool, Pool Sweep, Sport
- Fencing: None
Lot
- Size: 1 Acres
- Features: Interior Lot, Landscaped, Sloped, Few Trees
Details
- Parcel number: 0200232140
Construction
Type & style
- Home type: SingleFamily
- Architectural style: Detached,Farmhouse
- Property subtype: Single Family Residence
Materials
- Brick
- Foundation: Slab
Condition
- Resale
- Year built: 2002
Utilities & green energy
- Sewer: Aerobic Septic, Private Sewer
- Water: Rural
- Utilities for property: Electricity Connected, Natural Gas Available, Sewer Available, Septic Available, Separate Meters, Underground Utilities, Water Available
Community & HOA
Community
- Security: Carbon Monoxide Detector(s), Smoke Detector(s)
- Subdivision: Pelican Place North
HOA
- Has HOA: No
Location
- Region: Stonewall
Financial & listing details
- Price per square foot: $180/sqft
- Tax assessed value: $214,800
- Annual tax amount: $1,560
- Date on market: 9/7/2026
- Cumulative days on market: 13 days
- Listing terms: Cash,Conventional,FHA,USDA Loan,VA Loan
- Exclusions: Mineral rights that may be owned by the seller are excluded. Window coverings (excluding the curtains) remain. Washer and dryer are excluded
- Road surface type: Asphalt
Estimated market value
$387,600
$368,000 - $407,000
$2,486/mo
Price history
| Date | Event | Price |
|---|---|---|
| 9/11/2026 | Contingent | $388,900$180/sqft |
Source: NTREIS #21367835 Report a problem | ||
| 9/7/2026 | Listed for sale | $388,900$180/sqft |
Source: NTREIS #21367835 Report a problem | ||
| 12/5/2001 | Sold | -- |
Source: Agent Provided Report a problem | ||
Public tax history
| Year | Property taxes | Tax assessment |
|---|---|---|
| 2025 | $2,369 +0% | $21,480 |
| 2024 | $2,369 +5.7% | $21,480 +9.3% |
| 2023 | $2,242 +0.7% | $19,660 |
| 2022 | $2,226 +60.1% | $19,660 |
| 2021 | $1,390 | $19,660 |
| 2020 | $1,390 +60.4% | $19,660 +31.6% |
| 2019 | $866 | $14,940 |
| 2018 | $866 -0.2% | $14,940 |
| 2017 | $868 +5.9% | $14,940 |
| 2016 | $820 +14.2% | $14,940 +2% |
| 2015 | $718 | $14,640 |
| 2014 | $718 -0.3% | $14,640 |
| 2013 | $721 -3.7% | $14,640 |
| 2012 | $748 +12.9% | $14,640 |
| 2011 | $663 -8.2% | $14,640 |
| 2010 | $722 | $14,640 |
Find assessor info on the county website
Monthly payment
Est. payment
Payment breakdown
Explore the cost of this home by adjusting the details. Changes won't be saved.Climate risks
Neighborhood: 71078
Nearby schools
Schools provided by the listing agent
- District: Desoto Parish ISD
Source: NTREIS. This data may not be complete. We recommend contacting the local school district to confirm school assignments for this home.
Similar homes
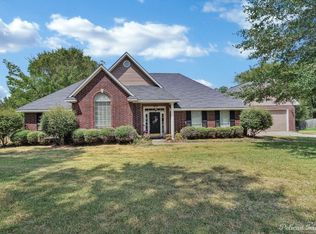
- $395,0004 bd3 ba2k sqft191 Donna Ln, Stonewall, LA 71078For Sale
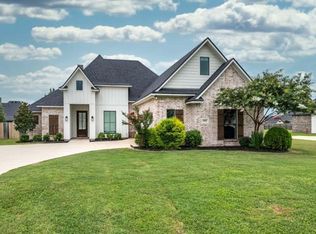 MLS ID #21375343, Kalette Haley. NTREIS
 - $429,0004 bd3 ba2.3k sqft187 Diane Ln, Stonewall, LA 71078For Sale By Owner
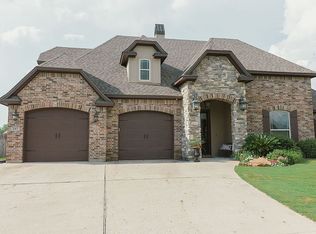
- $349,0003 bd3 ba2.7k sqft4878 Stonewall Frierson Rd, Stonewall, LA 71078For Sale
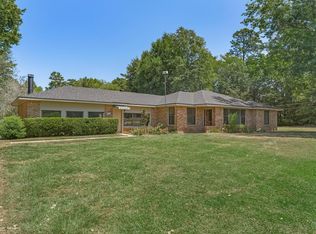 MLS ID #21312786, Sheila Norman. NTREIS
 - $430,0004 bd3 ba2.1k sqft161 Ramsey Dr, Stonewall, LA 71078For Sale
 MLS ID #21354053, Ross Barclay. NTREIS
