Skip main navigation
Closed
  • $400,000

    384 Speedway Pl, Concord, NC 28027

    4beds
    2,116sqft
    Single Family Residence
    Built in 2025
    0.69 Acres Lot
    $396,000 Zestimate®
    $189/sqft
    $2,559 Estimated rent

    Home value

    $396,000

    Estimated sales range

    Not available

    $2,559/mo

    Zestimate® history
    Loading
    Loading...

    Owner options

    List your home for rent

    $2,559/mo

    Rent Zestimate®

    Find your next renter with Zillow Rental Manager. Plus, with online applications, you can quickly screen prospective tenants – for free.

    Learn more

    $2,559/mo

    Rent Zestimate®

    Refinance and save

    $2,382/mo

    Est. payment

    Refinancing to a lower rate could help reduce your monthly payments and save thousands over the life of the loan.

    See today's rates

    $2,382/mo

    Est. payment

    Explore your selling options

    Work with a Zillow partner agent

    Leverage their expertise and Zillow's premium Showcase listings to get your home seen by more buyers.

    Get started

    List with your own agent

    Get your home in front of millions of buyers by listing it on Zillow.

    Learn how to do it

    Sell it yourself

    Take full control of how buyers see your home on Zillow by listing For Sale by Owner (FSBO).

    List your home

    What's special

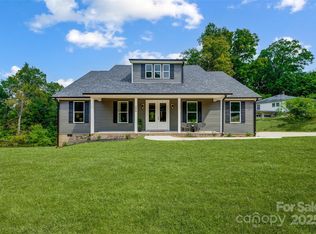
    Welcome to your Brand New Home on a large private lot and in the heart of Concord!! This new construction, 2-story home sits in a quaint neighborhood and only a few short miles from Afton Village. A covered front porch greets you as you walk into the front foyer of the Home with a private study located to the left of the entrance. LVP flooring throughout the main level leads you through the open floor plan with a vast Living Room & gourmet Kitchen with soft close cabinets and drawers, a huge kitchen island, granite countertops, Stainless Steel appliances, Pantry, & more. Venture upstairs where you will find four spacious bedrooms with every bedroom having a walk-in closet. Primary Bedroom has its own Primary Bathroom with a beautiful frameless, tiled Shower, double vanity with plenty of countertop space and cabinets & drawers, and water closet. The Rear deck allows you to take in the privacy of the mostly wooded back yard! Conveniently located close to Downtown Concord & Concord Mills.

    Zillow last checked:

    Listing updated:

    Listing Provided by:

    David Wishon davidwishon@kw.com,

    Keller Williams Premier

    Bought with:

    Australia Dunphy

    Lantern Realty & Development, LLC

    Source: Canopy MLS as distributed by MLS GRID,MLS#: 4269734MLS Logo

    Facts & features

    Interior

    Bedrooms & bathrooms
    • Bedrooms: 4
    • Bathrooms: 3
    • Full bathrooms: 2
    • 1/2 bathrooms: 1
    Primary bedroom
    • Level: Upper
    Bedroom s
    • Level: Upper
    Bedroom s
    • Level: Upper
    Bedroom s
    • Level: Upper
    Bathroom half
    • Level: Upper
    Bathroom full
    • Level: Upper
    Bathroom full
    • Level: Upper
    Dining area
    • Level: Main
    Kitchen
    • Level: Main
    Laundry
    • Level: Upper
    Living room
    • Level: Main
    Office
    • Level: Main
    Heating
    • Central, Heat Pump
    Cooling
    • Ceiling Fan(s), Central Air
    Appliances
    • Included: Dishwasher, Disposal, Electric Cooktop, Electric Oven, Microwave
    • Laundry: Laundry Room, Upper Level
    Features
    • Kitchen Island, Open Floorplan, Pantry, Storage, Walk-In Closet(s)
    • Flooring: Carpet, Vinyl
    • Has basement: No
    Interior area
    • Total structure area: 2,116
    • Total interior livable area: 2,116 sqft
    • Finished area above ground: 2,116
    • Finished area below ground: 0

    Property

    Parking
    • Total spaces: 2
    • Parking features: Driveway, Garage Faces Front, Garage on Main Level
    • Garage spaces: 2
    • Has uncovered spaces: Yes
    Accessibility
    • Accessibility features: Two or More Access Exits
    Features
    • Levels: Two
    • Stories: 2
    • Patio & porch: Covered, Deck, Front Porch
    Lot
    • Size: 0.69 Acres
    • Features: Cleared, Private, Wooded
    Details
    • Parcel number: 56113253840000
    • Zoning: RM-2
    • Special conditions: Standard

    Construction

    Type & style
    • Home type: SingleFamily
    • Property subtype: Single Family Residence
    Materials
    • Vinyl
    • Foundation: Crawl Space
    • Roof: Shingle
    Condition
    • New construction: Yes
    • Year built: 2025

    Utilities & green energy

    • Sewer: Public Sewer
    • Water: City
    • Utilities for property: Electricity Connected

    Community & neighborhood

    Location
    • Region: Concord
    • Subdivision: None

    Other

    Other facts
    • Listing terms: Cash,Conventional,FHA,VA Loan
    • Road surface type: Concrete, Gravel

    Price history

    DateEventPrice
    9/18/2025Sold$400,000-2.4%$189/sqft
    Source: Canopy MLS as distributed by MLS GRID #4269734 Report a problem
    8/15/2025Price change$410,000-1.2%$194/sqft
    Source: Canopy MLS as distributed by MLS GRID #4269734 Report a problem
    8/7/2025Price change$415,000-1.2%$196/sqft
    Source: Canopy MLS as distributed by MLS GRID #4269734 Report a problem
    7/25/2025Price change$420,000-1.2%$198/sqft
    Source: Canopy MLS as distributed by MLS GRID #4269734 Report a problem
    7/21/2025Price change$425,000-1.2%$201/sqft
    Source: Canopy MLS as distributed by MLS GRID #4269734 Report a problem
    7/15/2025Price change$430,000-1.1%$203/sqft
    Source: Canopy MLS as distributed by MLS GRID #4269734 Report a problem
    7/8/2025Price change$435,000-1.1%$206/sqft
    Source: Canopy MLS as distributed by MLS GRID #4269734 Report a problem
    6/28/2025Price change$440,000-2.2%$208/sqft
    Source: Canopy MLS as distributed by MLS GRID #4269734 Report a problem
    6/13/2025Listed for sale$450,000$213/sqft
    Source: Canopy MLS as distributed by MLS GRID #4269734 Report a problem

    Public tax history

    YearProperty taxesTax assessment
    2025$667 $66,930

    Find assessor info on the county website

    Neighborhood: 28027

    Nearby schools

    GreatSchools rating
    Schools provided by the listing agent
    • Elementary: Charles E. Boger
    • Middle: Northwest Cabarrus
    • High: West Cabarrus

    Source: Canopy MLS as distributed by MLS GRID. This data may not be complete. We recommend contacting the local school district to confirm school assignments for this home.

    Get a cash offer in 3 minutes
    Find out how much your home could sell for in as little as 3 minutes with a no-obligation cash offer.
    Estimated market value
    $396,000
    Get a cash offer in 3 minutes
    Find out how much your home could sell for in as little as 3 minutes with a no-obligation cash offer.
    Estimated market value
    $396,000