Whether you crave adventure, tranquility, or connection, this home delivers it all in one desirable location! Set on over 3 acres, this spacious 4-bedroom, 2.5-bath home offers backyard access to the scenic trails of Sawmill Hills—perfect for hiking, biking, or peaceful walks right from your door! Inside, enjoy a cozy family room with fireplace, a dining room, a warm living room, and an eat-in kitchen with a slider to the back deck and large yard—great for relaxing, entertaining and play! First-floor laundry adds everyday convenience. Upstairs you will find a large primary bedroom with a generous walk in closet and an ensuite, 3 more good sized bedrooms and an additional full bath.Tucked in a quiet neighborhood with sidewalks that connect you to the community, and just a short walk to downtown Florence, Lilly Library and the Pie Bar! Plenty of space to gather, unwind, or work from home—all with nature literally in your backyard.
Sold for $675,000
$675,000
384 Spring St, Northampton, MA 01062
4beds
2,080sqft
Single Family Residence
Built in 1996
3.08 Acres Lot
$703,300 Zestimate®
$325/sqft
$3,490 Estimated rent
Home value
$703,300
$598,000 - $823,000
$3,490/mo
Zestimate® history
Owner options
List your home for rent
$3,490/mo
Rent Zestimate®
Find your next renter with Zillow Rental Manager. Plus, with online applications, you can quickly screen prospective tenants – for free.
$3,490/mo
Rent Zestimate®
Refinance and save
$4,727/mo
Est. payment
Refinancing to a lower rate could help reduce your monthly payments and save thousands over the life of the loan.
$4,727/mo
Est. payment
Explore your selling options
Work with a Zillow partner agent
Leverage their expertise and Zillow's premium Showcase listings to get your home seen by more buyers.
Get startedList with your own agent
Get your home in front of millions of buyers by listing it on Zillow.
Learn how to do itSell it yourself
Take full control of how buyers see your home on Zillow by listing For Sale by Owner (FSBO).
List your homeWhat's special
First-floor laundryEat-in kitchenDining roomLarge yard
Zillow last checked:
Listing updated:
Listed by:
Elizabeth Helliwell 413-265-0038,
5 College REALTORS® Northampton 413-585-8555
Bought with:
Kate Hogan
Brick & Mortar
Source: MLS PIN,MLS#: 73440732
Facts & features
Interior
Bedrooms & bathrooms
- Bedrooms: 4
- Bathrooms: 3
- Full bathrooms: 2
- 1/2 bathrooms: 1
Primary bedroom
- Features: Bathroom - Full, Walk-In Closet(s), Flooring - Wall to Wall Carpet
- Area: 261
- Dimensions: 15 x 17.4
Bedroom 2
- Features: Closet, Flooring - Wall to Wall Carpet
- Area: 114.08
- Dimensions: 9.2 x 12.4
Bedroom 3
- Features: Closet, Flooring - Wall to Wall Carpet
- Area: 153.76
- Dimensions: 12.4 x 12.4
Bedroom 4
- Features: Closet, Flooring - Wall to Wall Carpet
- Area: 162.18
- Dimensions: 15.9 x 10.2
Bathroom 1
- Features: Bathroom - Half, Dryer Hookup - Electric, Washer Hookup, Pedestal Sink
- Area: 36.57
- Dimensions: 5.3 x 6.9
Bathroom 2
- Features: Bathroom - Full, Bathroom - With Tub & Shower
- Area: 66.83
- Dimensions: 9.4 x 7.11
Bathroom 3
- Features: Bathroom - Full, Bathroom - With Tub & Shower
- Area: 49.7
- Dimensions: 7 x 7.1
Dining room
- Features: Flooring - Hardwood, French Doors, Lighting - Overhead
- Area: 135.72
- Dimensions: 11.7 x 11.6
Family room
- Features: Flooring - Hardwood
- Area: 249.75
- Dimensions: 13.5 x 18.5
Kitchen
- Features: Flooring - Vinyl, Flooring - Wood, Breakfast Bar / Nook, Deck - Exterior, Gas Stove, Lighting - Overhead
- Area: 491.84
- Dimensions: 21.2 x 23.2
Living room
- Features: Flooring - Hardwood, French Doors
- Level: First
- Area: 208.5
- Dimensions: 15 x 13.9
Heating
- Baseboard, Natural Gas
Cooling
- None, Whole House Fan
Appliances
- Included: Gas Water Heater, Range, Dishwasher, Refrigerator, Washer, Dryer
- Laundry: Gas Dryer Hookup
Features
- Internet Available - Broadband
- Flooring: Wood, Vinyl, Carpet
- Doors: Insulated Doors, French Doors
- Windows: Insulated Windows
- Basement: Full,Unfinished
- Number of fireplaces: 1
- Fireplace features: Family Room
Interior area
- Total structure area: 2,080
- Total interior livable area: 2,080 sqft
- Finished area above ground: 2,080
Property
Parking
- Total spaces: 4
- Parking features: Attached, Paved Drive, Off Street
- Attached garage spaces: 2
- Uncovered spaces: 2
Features
- Patio & porch: Deck
- Exterior features: Deck, Rain Gutters
Lot
- Size: 3.08 Acres
- Features: Level
Details
- Parcel number: M:016C B:0035 L:0001,3715607
- Zoning: URA
Construction
Type & style
- Home type: SingleFamily
- Architectural style: Colonial
- Property subtype: Single Family Residence
Materials
- Frame
- Foundation: Concrete Perimeter
- Roof: Shingle
Condition
- Year built: 1996
Utilities & green energy
- Electric: 200+ Amp Service
- Sewer: Public Sewer
- Water: Public
- Utilities for property: for Gas Range, for Gas Dryer
Community & HOA
Community
- Features: Shopping, Park, Walk/Jog Trails, Golf, Medical Facility, Bike Path, Conservation Area, Public School, Sidewalks
HOA
- Has HOA: No
Location
- Region: Northampton
Financial & listing details
- Price per square foot: $325/sqft
- Tax assessed value: $578,000
- Annual tax amount: $8,052
- Date on market: 9/5/2026
- Exclusions: Generator Does Not Convey.
- Road surface type: Paved
Price history
| Date | Event | Price |
|---|---|---|
| 12/8/2025 | Sold | $675,000-0.6%$325/sqft |
Source: MLS PIN #73440732 Report a problem | ||
| 10/17/2025 | Contingent | $679,000$326/sqft |
Source: MLS PIN #73440732 Report a problem | ||
| 10/7/2025 | Listed for sale | $679,000+6690%$326/sqft |
Source: MLS PIN #73440732 Report a problem | ||
| 12/14/2005 | Sold | $10,000-97.1%$5/sqft |
Source: Public Record Report a problem | ||
| 3/31/2004 | Sold | $345,000$166/sqft |
Source: Public Record Report a problem | ||
Public tax history
| Year | Property taxes | Tax assessment |
|---|---|---|
| 2025 | $8,052 +15% | $578,000 +25.4% |
| 2024 | $7,004 +1.9% | $461,100 +6.3% |
| 2023 | $6,873 +7.4% | $433,900 +21.3% |
| 2022 | $6,399 +2.2% | $357,700 -0.8% |
| 2021 | $6,262 +3.4% | $360,500 |
| 2020 | $6,056 -1.9% | $360,500 +1.4% |
| 2019 | $6,173 +4.3% | $355,400 +2.3% |
| 2018 | $5,920 +2.1% | $347,400 |
| 2017 | $5,798 +3.3% | $347,400 |
| 2016 | $5,614 -0.9% | $347,400 -3.1% |
| 2015 | $5,663 +2.7% | $358,400 |
| 2014 | $5,516 +7.9% | $358,400 |
| 2013 | $5,111 +5.1% | $358,400 -1.6% |
| 2012 | $4,865 +3% | $364,400 |
| 2011 | $4,723 +2.5% | $364,400 |
| 2010 | $4,606 +6.7% | $364,400 -3.1% |
| 2009 | $4,316 +5.5% | $376,000 +3% |
| 2008 | $4,090 +2.8% | $365,200 |
| 2007 | $3,977 +2.5% | $365,200 +10.4% |
| 2006 | $3,880 +17.3% | $330,800 +28.5% |
| 2005 | $3,309 +12.2% | $257,500 +16.9% |
| 2004 | $2,948 | $220,300 |
Find assessor info on the county website
Neighborhood: 01062
Nearby homes
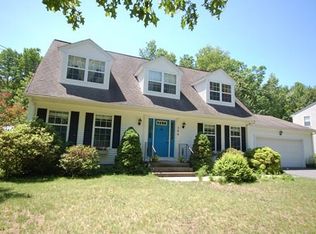
- $718,7004 bd2 ba1.9k sqft394 Spring St, Northampton, MA 01062Off Market
- $721,6004 bd2 ba2k sqft402 Spring St, Northampton, MA 01062Off Market
- $678,2004 bd3 ba3.2k sqft383 Spring St, Northampton, MA 01062Off Market
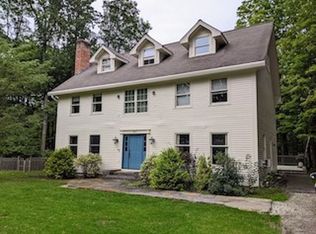
- $691,5003 bd2 ba2.1k sqft371 Spring St, Northampton, MA 01062Off Market
- $612,4003 bd2 ba2k sqft410 Spring St, Northampton, MA 01062Off Market
- $634,5003 bd2 ba2.1k sqft410 Spring St, Florence, MA 01062Off Market
- $303,600-- bd-- ba-- sqft383 Spring St, Northampton, MA 01062Off Market
- $384,3002 bd1 ba1.2k sqft361 Spring St, Northampton, MA 01062Off Market
Nearby schools
GreatSchools rating
- 7/10LeedsGrades: PK-5Distance: 0.9 mi
- 6/10John F Kennedy Middle SchoolGrades: 6-8Distance: 0.9 mi
- 9/10Northampton High SchoolGrades: 9-12Distance: 2.3 mi
Schools provided by the listing agent
- Elementary: Leeds
- Middle: Jfk
- High: Nhs
Source: MLS PIN. This data may not be complete. We recommend contacting the local school district to confirm school assignments for this home.
Sell for more on Zillow
Get a Zillow Showcase℠ listing at no additional cost and you could sell for .
$703,300
2% more
+$14,066
With Zillow Showcase(estimated)
$717,366
Sell for more on Zillow
Get a Zillow Showcase℠ listing at no additional cost and you could sell for .
$703,300
2% more
+$14,066
With Zillow Showcase(estimated)
$717,366
- Massachusetts
- Hampshire County
- Northampton
- 01062
- 384 Spring St
