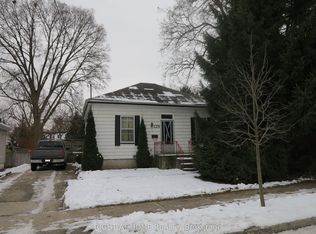
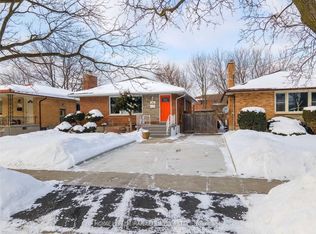
Welcome to 384 Spruce St, a 1 3/4 storey home nestled on a generous 40x233 lot. This all-brick beauty boasts 3 bedrooms and 1 bath, offering a harmonious blend of comfort and style. Step into the inviting living room adorned with large windows and a charming brick wood fireplace, complemented by gleaming refinished hardwood floors that extend throughout. The adjacent dining area seamlessly flows into the kitchen, featuring gorgeous white cabinetry, elegant stone countertops, and updated appliances, including a gas stove. Venture further to discover two well-appointed bedrooms and a 4pc bath with new flooring, accompanied by built-in cabinets in the hall providing ample storage for linens and essentials. Ascend to the second level to find a spacious and zen primary bedroom with blonde refinished hardwood flooring; take comfort in this tranquil space. The unfinished upper level presents versatile opportunities for storage, creative endeavors or dressing room/ glam room. The lower level offers space for laundry, utilities, and additional storage. Outside, revel in the convenience of an attached single garage, a two-car driveway, and a sprawling lot primed for gardening enthusiasts. Conveniently located in East London on a quiet street close to an array of amenities including schools, parks, restaurants, public transit, shopping centers, Fanshawe College, and Argyle Mall. **All applications require credit check, references, and proof of income. Property does not come furnished**
House for rent
Singlefamily
Available now
Air conditioner, central air
In basement laundry
3 Parking spaces parking
Forced air, natural gas
What's special
All-brick beautyLarge windowsCharming brick wood fireplaceGleaming refinished hardwood floorsAdjacent dining areaGorgeous white cabinetryElegant stone countertops
- 9 hours |
- -- |
- -- |
Zillow last checked:
Listing updated:
Travel times

Let’s turn your rent into credit progress
Build credit history with every on-time payment and get credit for the payment you’re already making.
Facts & features
Interior
Bedrooms & bathrooms
- Bedrooms: 3
- Bathrooms: 1
- Full bathrooms: 1
Heating
- Forced Air, Natural Gas
Cooling
- Air Conditioner, Central Air
Appliances
- Included: Dryer, Washer, Water Heater
- Laundry: In Basement, In Unit
Features
- Has basement: Yes
- Has fireplace: Yes
Property
Parking
- Total spaces: 3
- Parking features: Private
- Details: Contact manager
Features
- Exterior features: Basement
- Pool features: Contact manager
Details
- Parcel number: 081120184
Construction
Type & style
- Home type: SingleFamily
- Property subtype: SingleFamily
Materials
- Roof: Asphalt Shingle
Community & HOA
Location
- Region: London
Financial & listing details
- Lease term: Contact For Details
Nearby apartments for rent


Neighborhood: Argyle
Nearby schools
GreatSchools rating
No schools nearby
We couldn't find any schools near this home.