Skip main navigation
Sold for $415,000
  • $415,000

    384 Stephen Ln, Charles Town, WV 25414

    3beds
    1,920sqft
    Single Family Residence
    Built in 1990
    1.31 Acres Lot
    $410,400 Zestimate®
    $216/sqft
    $2,277 Estimated rent

    Home value

    $410,400

    $361,000 - $464,000

    $2,277/mo

    Zestimate® history
    Loading
    Loading...

    Owner options

    List your home for rent

    $2,277/mo

    Rent Zestimate®

    Find your next renter with Zillow Rental Manager. Plus, with online applications, you can quickly screen prospective tenants – for free.

    Learn more

    $2,277/mo

    Rent Zestimate®

    Refinance and save

    $2,929/mo

    Est. payment

    Refinancing to a lower rate could help reduce your monthly payments and save thousands over the life of the loan.

    See today's rates

    $2,929/mo

    Est. payment

    Explore your selling options

    Work with a Zillow partner agent

    Leverage their expertise and Zillow's premium Showcase listings to get your home seen by more buyers.

    Get started

    List with your own agent

    Get your home in front of millions of buyers by listing it on Zillow.

    Learn how to do it

    Sell it yourself

    Take full control of how buyers see your home on Zillow by listing For Sale by Owner (FSBO).

    List your home

    What's special

    Split-bedroom layoutWhole-house water filterNew flooringWorkshop spaceOversized two-car side-entry garageNew washer and dryerNew light fixtures
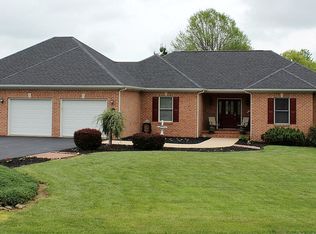
    Nestled at the end of a peaceful cul‑de‑sac in Cloverdale Heights, this rejuvenated ranch offers 1,920 sq ft of comfortable, single-level living on a lush 1.31‑acre lot. The home boasts a new roof installed in 2024, driveway resurfaced and new walkway added in 2025, and new flooring in 2025, all creating a fresh, modern foundation. Inside, the HVAC system was replaced in 2023, ensuring efficient comfort year-round, complemented by new light fixtures from 2023 that brighten and update every room. The kitchen shines with all-new stainless appliances (2023), perfectly matched by a new washer and dryer set installed in 2023, while a whole-house water filter (2023), new hot water heater (2024) and new water pressure tank (2024) enhance everyday ease and quality of life. The skylit kitchen flows into a welcoming dining area and a refreshed back deck, ideal for gatherings. The spacious living room, with its bay window framing mountain views, offers a serene retreat. A smart split-bedroom layout ensures privacy for the primary suite, while two additional bedrooms share a hall bath. An oversized two-car side-entry garage with workshop space caters to hobbyists and project lovers. With thoughtful upgrades underfoot, overhead, and behind the scenes, this ranch is truly move-in ready—combining durable, modern updates with cozy, countryside living in a quiet cul-de-sac just minutes from US‑340 and WV‑9.

    Zillow last checked:

    Listing updated:

    Listed by:

    David Sweeney 866-807-9087,

    USRealty.com LLP

    Bought with:

    John Rayner, 0225245870

    Pearson Smith Realty, LLC

    Source: Bright MLS,MLS#: WVJF2018390MLS Logo

    Facts & features

    Interior

    Bedrooms & bathrooms
    • Bedrooms: 3
    • Bathrooms: 2
    • Full bathrooms: 2
    • Main level bathrooms: 2
    • Main level bedrooms: 3
    Primary bedroom
    • Features: Flooring - Laminated, Ceiling Fan(s)
    • Level: Main
    Bedroom 2
    • Features: Ceiling Fan(s), Flooring - Laminated
    • Level: Main
    Bedroom 3
    • Features: Ceiling Fan(s), Flooring - Laminated
    • Level: Main
    Primary bathroom
    • Features: Flooring - Other, Soaking Tub
    • Level: Main
    Bathroom 2
    • Features: Fireplace - Other, Bathroom - Tub Shower
    • Level: Main
    Dining room
    • Features: Flooring - HardWood
    • Level: Main
    Family room
    • Features: Flooring - Laminated
    • Level: Main
    Kitchen
    • Features: Breakfast Bar, Granite Counters, Flooring - Other
    • Level: Main
    Laundry
    • Level: Main
    Heating
    • Central, Electric
    Cooling
    • Central Air, Electric
    Appliances
    • Included: Dishwasher, Dryer, Oven/Range - Electric, Refrigerator, Washer, Water Conditioner - Owned, Electric Water Heater
    • Laundry: Main Level, Hookup, Laundry Room
    Features
    • Ceiling Fan(s), Combination Kitchen/Dining, Dining Area, Entry Level Bedroom
    • Flooring: Hardwood, Laminate, Luxury Vinyl
    • Windows: Double Pane Windows
    • Has basement: No
    • Has fireplace: No
    Interior area
    • Total structure area: 1,920
    • Total interior livable area: 1,920 sqft
    • Finished area above ground: 1,920
    • Finished area below ground: 0

    Property

    Parking
    • Total spaces: 2
    • Parking features: Garage Faces Side, Attached, Driveway
    • Attached garage spaces: 2
    • Has uncovered spaces: Yes
    Accessibility
    • Accessibility features: None
    Features
    • Levels: One
    • Stories: 1
    • Patio & porch: Deck
    • Exterior features: Lighting
    • Pool features: None
    • Has view: Yes
    • View description: Garden, Trees/Woods
    Lot
    • Size: 1.31 Acres
    • Features: Cleared, Cul-De-Sac, Front Yard, No Thru Street, Rear Yard, SideYard(s)
    Details
    • Additional structures: Above Grade, Below Grade
    • Parcel number: 06 4002400000000
    • Zoning: 101
    • Special conditions: Standard

    Construction

    Type & style
    • Home type: SingleFamily
    • Architectural style: Ranch/Rambler
    • Property subtype: Single Family Residence
    Materials
    • Brick, Vinyl Siding
    • Foundation: Crawl Space
    • Roof: Shingle
    Condition
    • New construction: No
    • Year built: 1990

    Utilities & green energy

    • Sewer: On Site Septic
    • Water: Well

    Community & neighborhood

    Location
    • Region: Charles Town
    • Subdivision: Cloverdale Heights
    • Municipality: Kabletown

    HOA & financial

    HOA
    • Has HOA: Yes
    • HOA fee: $480 annually

    Other

    Other facts
    • Listing agreement: Exclusive Right To Sell
    • Ownership: Fee Simple

    Price history

    DateEventPrice
    9/23/2025Sold$415,000-5.7%$216/sqft
    Source: Bright MLS #WVJF2018390 Report a problem
    9/9/2025Pending sale$440,000$229/sqft
    Source: Bright MLS #WVJF2018390 Report a problem
    7/9/2025Listed for sale$440,000+25.7%$229/sqft
    Source: Bright MLS #WVJF2018390 Report a problem
    4/21/2023Sold$350,000$182/sqft
    Source: Bright MLS #WVJF2007390 Report a problem
    4/9/2023Contingent$350,000$182/sqft
    Source: Bright MLS #WVJF2007390 Report a problem
    4/6/2023Listed for sale$350,000$182/sqft
    Source: Bright MLS #WVJF2007390 Report a problem

    Public tax history

    YearProperty taxesTax assessment
    2025$2,451 +6.9%$210,900 +7.7%
    2024$2,292 +0.2%$195,800
    2023$2,287 +5.6%$195,800 +7.8%
    2022$2,165 $181,700 +6.6%
    2021-- $170,400 +7.2%
    2020-- $158,900 -0.8%
    2019$1,858 +0.1%$160,200 +1.4%
    2018$1,856 +8.7%$158,000 +8.7%
    2017$1,708 -0.3%$145,400 -0.6%
    2016$1,714 +3%$146,300 +3.5%
    2015$1,664 -0.6%$141,300 -0.8%
    2014$1,674 +1.8%$142,400 +10.5%
    2013$1,645 $128,900 +3%
    2012$1,645 +4.7%$125,200 -9.7%
    2011$1,571 -4.5%$138,700 -6.3%
    2010$1,645 -14.9%$148,100 -17.9%
    2009$1,933 -17.8%$180,300 -16.3%
    2008$2,351 +47.4%$215,400 +51.1%
    2007$1,595 -7.2%$142,600
    2006$1,720 -3.8%$142,600 -0.1%
    2005$1,789 $142,680 +14.1%
    2004-- $125,100 +7.6%
    2003-- $116,220 +10.3%
    2002-- $105,360 +8.1%
    2001-- $97,500

    Find assessor info on the county website

    Neighborhood: 25414

    Nearby schools

    GreatSchools rating
    Schools provided by the listing agent
    • Elementary: Page Jackson
    • Middle: Charles Town
    • High: Washington
    • District: Jefferson County Schools

    Source: Bright MLS. This data may not be complete. We recommend contacting the local school district to confirm school assignments for this home.

    Get a cash offer in 3 minutes
    Find out how much your home could sell for in as little as 3 minutes with a no-obligation cash offer.
    Estimated market value
    $410,400
    Get a cash offer in 3 minutes
    Find out how much your home could sell for in as little as 3 minutes with a no-obligation cash offer.
    Estimated market value
    $410,400