Beautiful 3-Bedroom, 2-Bath Home in a Desirable Lexington Location $1,975/Month!
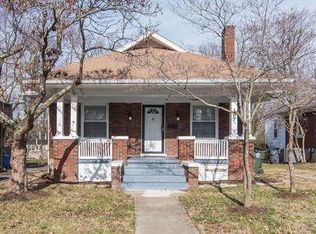
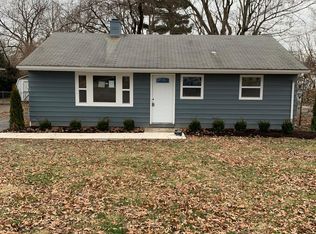
Welcome to 384 Stone Creek Drive! This inviting single-family home features freshly painted interiors, updated flooring, and a spacious layout designed for comfortable everyday living.
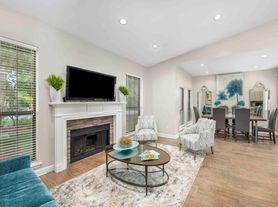
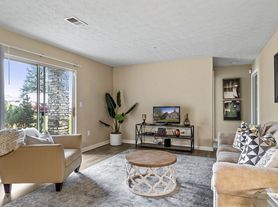
The bright, open living area showcases vaulted ceilings, a beautiful stone fireplace, and large sliding glass doors leading to a fenced backyard perfect for relaxing and enjoying outdoor space.
The kitchen offers generous cabinet and counter space and comes fully equipped with a refrigerator, oven, microwave, and dishwasher. A dedicated laundry room includes a washer and dryer for added convenience.
Additional features include a two-car garage, ceiling fans, and plenty of functional living space.
Excellent Location! Situated in an established Lexington neighborhood, the home is conveniently located near Stonewall Shopping Center, Kroger, local restaurants, and Shillito Park. Easy access to Nicholasville Road makes shopping, dining, and commuting convenient.
Rental Details:
Monthly Rent: $1,975
Lease Term: 12 months
Tenant responsible for all utilities and lawn mowing
Washer and dryer included
Fenced backyard and two-car garage
Schedule your showing today and discover everything this home has to offer!
1 year
House for rent
Single family residence
Available now
Cats, small dogs OK
In unit laundry
Attached garage parking
What's special
Updated flooringBeautiful stone fireplaceTwo-car garageFreshly painted interiorsVaulted ceilingsCeiling fansLarge sliding glass doors
- 7 days |
- -- |
- -- |
Zillow last checked:
Listing updated:
Travel times
Facts & features
Interior
Bedrooms & bathrooms
- Bedrooms: 3
- Bathrooms: 2
- Full bathrooms: 2
Appliances
- Included: Dishwasher, Dryer, Microwave Oven, Oven, Refrigerator, Washer
- Laundry: In Unit
Features
- Flooring: Hardwood
Interior area
- Total interior livable area: 1,526 sqft
Property
Parking
- Parking features: Attached, Garage, Off Street
- Has attached garage: Yes
- Details: Contact manager
Features
- Patio & porch: Patio
Details
- Additional structures: Garage(s)
- Parcel number: 20103380
Construction
Type & style
- Home type: SingleFamily
- Property subtype: Single Family Residence
Community & HOA
Location
- Region: Lexington
Financial & listing details
- Lease term: 1 Year
Price history
| Date | Event | Price |
|---|---|---|
| 10/14/2026 | Listed for rent | $1,975$1/sqft |
Source: Zillow Rentals Report a problem | ||
| 10/2/2026 | Sold | $290,000-3%$190/sqft |
Source:  Imagine MLS #26022341 Report a problem Imagine MLS #26022341 Report a problem | ||
| 9/3/2026 | Pending sale | $299,000$196/sqft |
Source: eXp Realty #26022341 Report a problem | ||
| 9/3/2026 | Contingent | $299,000$196/sqft |
Source: Imagine MLS #26022341 Report a problem | ||
| 8/31/2026 | Price change | $299,000-5.1%$196/sqft |
Source: Imagine MLS #26022341 Report a problem | ||
| 8/20/2026 | Listed for sale | $315,000+1.6%$206/sqft |
Source: Imagine MLS #26022341 Report a problem | ||
| 6/30/2023 | Sold | $310,000+6.9%$203/sqft |
Source: Imagine MLS #23010683 Report a problem | ||
| 6/11/2023 | Pending sale | $290,000$190/sqft |
Source: Imagine MLS #23010683 Report a problem | ||
| 6/9/2023 | Listed for sale | $290,000+10.3%$190/sqft |
Source: Imagine MLS #23010683 Report a problem | ||
| 1/21/2022 | Sold | $263,000+5.2%$172/sqft |
Source: Public Record Report a problem | ||
| 12/14/2021 | Pending sale | $250,000$164/sqft |
Source: Imagine MLS #20126097 Report a problem | ||
| 12/12/2021 | Listed for sale | $250,000+28.5%$164/sqft |
Source: Imagine MLS #20126097 Report a problem | ||
| 9/15/2017 | Sold | $194,500$127/sqft |
Source:  Imagine MLS #1717354 Report a problem Imagine MLS #1717354 Report a problem | ||
| 8/1/2017 | Pending sale | $194,500$127/sqft |
Source: Milestone Realty Consultants #1717354 Report a problem | ||
| 7/28/2017 | Listed for sale | $194,500+49.6%$127/sqft |
Source: Milestone Realty Consultants #1717354 Report a problem | ||
| 6/28/2001 | Sold | $130,000+12.6%$85/sqft |
Source: Imagine MLS #2101794 Report a problem | ||
| 8/20/1998 | Sold | $115,500$76/sqft |
Source: Imagine MLS #9805827 Report a problem | ||