**FOR A LIMITED TIME GRAND OPENING INCENTIVE OF $10,000 FLEX DOLLARS THAT CAN BE USED FOR CLOSING COSTS, BUYING THE RATE DOWN, TOWARDS DESIGN OPTIONS AND/OR OFF THE PRICE OF THE HOME!!** Welcome to our GRAND OPENING of our newest community, Towne Village at Suwanee Dam located in Sugar Hill offering modern 3-story townhomes designed for today's lifestyle. Top-Rated Gwinnett County Schools! Enjoy stylish interiors, low-maintenance living, and the freedom to spend more time on what matters most. With shops, dining, and parks just minutes away, you'll love the perfect mix of convenience and community in a place that truly feels like home. The INCREDIBLY OPEN & SPACIOUS BRAYTON plan is a 3 bed/3.5 bath, 2421sf townhome with a STUNNING 2-STORY FOYER!! **Price reflects standard included options.** This home is a show stopper and entertainers dream home! The Brayton provides a warm and inviting, open concept layout with a huge, gorgeous kitchen that is perfect for entertaining with an oversized island, stainless steel Whirlpool appliances, stunning cabinetry, spacious family room and dining area that seats 12+! Personalization with our Choice Options allows you to select from two kitchen layouts, a primary bathroom with a stunning soaker tub and separate shower or a single oversized walk-in shower with a rainfall shower head! Transform the first-floor recreation room into a very spacious EXTRA bedroom - ideal for hosting guests or creating a private home office! Upgrade Option for DUAL PRIMARY SUITES on the third floor! This home also is built as an Energy Series READY home. Beazer Homes is proud to be America's #1 Energy-Efficient homebuilder. In 2024, our homes achieved an average net HERS score of 37 (including solar) and a gross HERS score of 42-the lowest publicly reported scores among the top 30 U.S. homebuilders identified by Builder Magazine's Top 100 list (ranked by 2024 closings).
Closed
$568,455
384 Sunset Hollow St #2, Sugar Hill, GA 30518
3beds
2,421sqft
Townhouse
Built in 2025
8,712 Square Feet Lot
$564,900 Zestimate®
$235/sqft
$2,785 Estimated rent
Home value
$564,900
$520,000 - $610,000
$2,785/mo
Zestimate® history
Owner options
List your home for rent
$2,785/mo
Rent Zestimate®
Find your next renter with Zillow Rental Manager. Plus, with online applications, you can quickly screen prospective tenants – for free.
$2,785/mo
Rent Zestimate®
Refinance and save
$3,657/mo
Est. payment
Refinancing to a lower rate could help reduce your monthly payments and save thousands over the life of the loan.
$3,657/mo
Est. payment
Explore your selling options
Work with a Zillow partner agent
Leverage their expertise and Zillow's premium Showcase listings to get your home seen by more buyers.
Get startedList with your own agent
Get your home in front of millions of buyers by listing it on Zillow.
Learn how to do itSell it yourself
Take full control of how buyers see your home on Zillow by listing For Sale by Owner (FSBO).
List your homeWhat's special
Stylish interiorsOversized islandSpacious family roomStainless steel whirlpool appliancesStunning cabinetryHuge gorgeous kitchenVery spacious extra bedroom
Zillow last checked:
Listing updated:
Listed by:
Lane Lassiter 678-448-7750,
Beazer Realty Corp.
Bought with:
Anet Granger, 260033
Keller Williams Realty
Source: GAMLS,MLS#: 10648973
Facts & features
Interior
Bedrooms & bathrooms
- Bedrooms: 3
- Bathrooms: 4
- Full bathrooms: 3
- 1/2 bathrooms: 1
Rooms
- Room types: Laundry, Media Room
Dining room
- Features: Seats 12+
Kitchen
- Features: Kitchen Island, Pantry
Heating
- Central, Heat Pump, Zoned
Cooling
- Ceiling Fan(s), Central Air, Dual
Appliances
- Included: Dishwasher, Disposal, Electric Water Heater, Microwave
- Laundry: In Hall, Upper Level
Features
- Double Vanity, High Ceilings, Walk-In Closet(s)
- Flooring: Carpet, Hardwood, Tile
- Windows: Double Pane Windows
- Basement: None
- Has fireplace: Yes
- Fireplace features: Family Room
- Common walls with other units/homes: 1 Common Wall
Interior area
- Total structure area: 2,421
- Total interior livable area: 2,421 sqft
- Finished area above ground: 2,421
- Finished area below ground: 0
Property
Parking
- Total spaces: 2
- Parking features: Garage, Garage Door Opener
- Has garage: Yes
Features
- Levels: Three Or More
- Stories: 3
- Patio & porch: Deck
- Exterior features: Balcony
- Waterfront features: No Dock Or Boathouse
- Body of water: None
Lot
- Size: 8,712 Square Feet
- Features: Level
Details
- Parcel number: R7339374
Construction
Type & style
- Home type: Townhouse
- Architectural style: Craftsman
- Property subtype: Townhouse
- Attached to another structure: Yes
Materials
- Brick
- Foundation: Slab
- Roof: Composition
Condition
- Under Construction
- New construction: Yes
- Year built: 2025
Details
- Warranty included: Yes
Utilities & green energy
- Electric: 220 Volts
- Sewer: Public Sewer
- Water: Public
- Utilities for property: Cable Available, Electricity Available, Natural Gas Available, Phone Available, Sewer Available, Underground Utilities, Water Available
Green energy
- Green verification: ENERGY STAR Certified Homes, HERS Index Score
- Energy efficient items: Appliances, Water Heater
Community & HOA
Community
- Features: Sidewalks, Street Lights, Near Public Transport, Walk To Schools, Near Shopping
- Security: Carbon Monoxide Detector(s), Smoke Detector(s)
- Subdivision: Towne Village at Suwanee Dam
HOA
- Has HOA: Yes
- Services included: Insurance, Maintenance Grounds, Reserve Fund
- HOA fee: $150 annually
Location
- Region: Sugar Hill
Financial & listing details
- Price per square foot: $235/sqft
- Annual tax amount: $10
- Date on market: 11/24/2025
- Cumulative days on market: 49 days
- Listing agreement: Exclusive Right To Sell
- Listing terms: Cash,Conventional,FHA,VA Loan
- Electric utility on property: Yes
Price history
| Date | Event | Price |
|---|---|---|
| 3/27/2026 | Sold | $568,455+1%$235/sqft |
Source:  GAMLS #10648973 Report a problem GAMLS #10648973 Report a problem | ||
| 1/12/2026 | Pending sale | $563,055$233/sqft |
Source: GAMLS #10648973 Report a problem | ||
| 12/10/2025 | Price change | $563,055-6%$233/sqft |
Source: GAMLS #10648973 Report a problem | ||
| 11/24/2025 | Listed for sale | $598,990$247/sqft |
Source: GAMLS #10648973 Report a problem | ||
Public tax history
Tax history is unavailable.
Neighborhood: 30518
Nearby homes
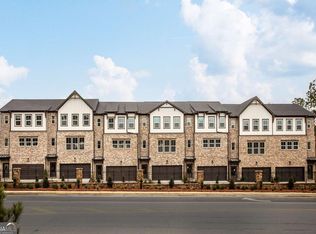
- $568,4554 bd4 ba2.4k sqft378 Sunset Hollow St #5, Sugar Hill, GA 30518Sold
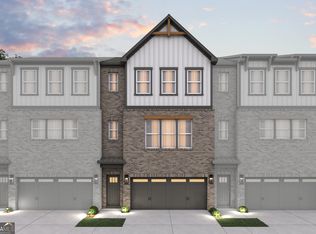
- $611,4204 bd4 ba2.4k sqft374 Sunset Hollow St #7, Sugar Hill, GA 30518Sold
- $390,0003 bd3 ba1.7k sqft930 Old Spring Way, Sugar Hill, GA 30518Off Market
- $403,3002 bd2 ba2.6k sqft5064 Sunset Dr, Sugar Hill, GA 30518Off Market
- $381,9003 bd2 ba1.5k sqft920 Old Spring Way, Sugar Hill, GA 30518Off Market
- $391,4003 bd3 ba1.9k sqft940 Old Spring Way, Sugar Hill, GA 30518Off Market
- $330,7003 bd2 ba1.2k sqft5070 Sunset Dr, Sugar Hill, GA 30518Off Market
- $399,6003 bd3 ba1.9k sqft935 Old Spring Way, Sugar Hill, GA 30518Off Market
Nearby schools
GreatSchools rating
- 9/10Sugar Hill Elementary SchoolGrades: PK-5Distance: 0.4 mi
- 8/10Lanier Middle SchoolGrades: 6-8Distance: 3.2 mi
- 8/10Lanier High SchoolGrades: 9-12Distance: 1.5 mi
Schools provided by the listing agent
- Elementary: Riverside
- Middle: North Gwinnett
- High: North Gwinnett
Source: GAMLS. This data may not be complete. We recommend contacting the local school district to confirm school assignments for this home.
Get a cash offer in 3 minutes
Find out how much your home could sell for in as little as 3 minutes with a no-obligation cash offer.
Estimated market value
$564,900
Get a cash offer in 3 minutes
Find out how much your home could sell for in as little as 3 minutes with a no-obligation cash offer.
Estimated market value
$564,900
- Georgia
- Gwinnett County
- Sugar Hill
- 30518
- 384 Sunset Hollow St Unit 2
Nearby cities
Nearby zip codes
Other Sugar Hill Topics
