Skip main navigation
Sold for $232,000
  • $232,000

    384 Tamarack Drive, Ayden, NC 28513

    3beds
    1,485sqft
    Single Family Residence
    Built in 2008
    10,454.4 Square Feet Lot
    $242,500 Zestimate®
    $156/sqft
    $1,803 Estimated rent

    Home value

    $242,500

    $230,000 - $255,000

    $1,803/mo

    Zestimate® history
    Loading
    Loading...

    Owner options

    List your home for rent

    $1,803/mo

    Rent Zestimate®

    Find your next renter with Zillow Rental Manager. Plus, with online applications, you can quickly screen prospective tenants – for free.

    Learn more

    $1,803/mo

    Rent Zestimate®

    Refinance and save

    $1,515/mo

    Est. payment

    Refinancing to a lower rate could help reduce your monthly payments and save thousands over the life of the loan.

    See today's rates

    $1,515/mo

    Est. payment

    Explore your selling options

    Work with a Zillow partner agent

    Leverage their expertise and Zillow's premium Showcase listings to get your home seen by more buyers.

    Get started

    List with your own agent

    Get your home in front of millions of buyers by listing it on Zillow.

    Learn how to do it

    Sell it yourself

    Take full control of how buyers see your home on Zillow by listing For Sale by Owner (FSBO).

    List your home

    What's special

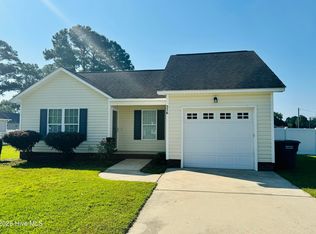
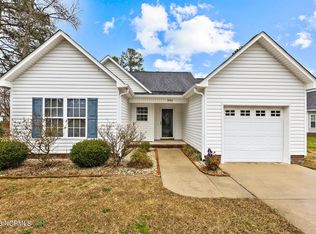
    Beautifully Updated 3-Bedroom Home with Bonus Room, Fenced Yard & Outdoor Storage This meticulously maintained 3-bedroom home offers an abundance of modern updates and thoughtful features. The spacious living room showcases a stunning vaulted ceiling and flows effortlessly into the dining area and kitchen, creating an open and welcoming space perfect for entertaining. The kitchen boasts recent upgrades, including a brand new microwave, a new faucet, and stylish kitchen drawer pulls. The refrigerator and dishwasher are also approximately 2 years old. A back door from the kitchen leads to a covered patio, opening to a fenced backyard with a white vinyl privacy fence. The converted garage now serves as a bonus room with a closet and direct access to the yard, currently used as a fourth bedroom, offering flexibility for your needs. The luxurious master suite features a tray ceiling, a large walk-in closet, and a master bath with double sinks. The hall bath has been updated with a convenient walk-in shower. Freshly painted throughout, this home also boasts new blinds in every room, enhancing both style and privacy. Additionally, it features 6-inch seamless gutters and a new Pella storm door on the front for added curb appeal. In the backyard, you'll find a 10x12 storage building, fully floored, insulated, and complete with upper storage, perfect for keeping organized. This home blends comfort, modern updates, and practical features, ready to be your next dream home.

    Zillow last checked:

    Listing updated:

    Listed by:

    Tarrah Joyner 252-917-3595,

    Keller Williams Realty Points East

    Bought with:

    Raiheem Tillman, 348304

    1st Class Real Estate Triad

    Source: Hive MLS,MLS#: 100465904MLS LogoOriginating MLS: Coastal Plains Association of Realtors

    Facts & features

    Interior

    Bedrooms & bathrooms
    • Bedrooms: 3
    • Bathrooms: 2
    • Full bathrooms: 2
    Primary bedroom
    • Level: First
    Bedroom 1
    • Level: First
    Bedroom 2
    • Level: First
    Bonus room
    • Level: First
    Dining room
    • Level: First
    Kitchen
    • Level: First
    Living room
    • Level: First
    Heating
    • Heat Pump, Electric
    Cooling
    • Central Air
    Features
    • Master Downstairs, Pantry
    • Has fireplace: No
    • Fireplace features: None
    Interior area
    • Total structure area: 1,485
    • Total interior livable area: 1,485 sqft

    Property

    Parking
    • Total spaces: 2
    • Parking features: On Site
    Features
    • Levels: One
    • Stories: 1
    • Patio & porch: Porch
    • Fencing: Back Yard
    Lot
    • Size: 10,454 sqft
    • Dimensions: 85 x 124.17 x 85 x 124.19
    Details
    • Parcel number: 076862
    • Zoning: R8
    • Special conditions: Standard

    Construction

    Type & style
    • Home type: SingleFamily
    • Property subtype: Single Family Residence
    Materials
    • Vinyl Siding
    • Foundation: Slab
    • Roof: Shingle
    Condition
    • New construction: No
    • Year built: 2008

    Utilities & green energy

    • Water: Public
    • Utilities for property: Water Available

    Community & neighborhood

    Location
    • Region: Ayden
    • Subdivision: Arbor Hills

    HOA & financial

    HOA
    • Has HOA: Yes
    • HOA fee: $125 monthly
    • Amenities included: None
    • Association name: Russell Property Management
    • Association phone: 252-329-7368

    Other

    Other facts
    • Listing agreement: Exclusive Right To Sell
    • Listing terms: Cash,Conventional,FHA,USDA Loan,VA Loan

    Price history

    DateEventPrice
    2/6/2026Listing removed$2,000$1/sqft
    Source: Zillow Rentals Report a problem
    1/7/2026Listed for rent$2,000+6.7%$1/sqft
    Source: Zillow Rentals Report a problem
    12/2/2025Listing removed$247,500+6.7%$167/sqft
    Source: Hive MLS #100441576 Report a problem
    4/14/2025Listing removed$1,875$1/sqft
    Source: Zillow Rentals Report a problem
    4/5/2025Listed for rent$1,875$1/sqft
    Source: Zillow Rentals Report a problem
    10/29/2024Sold$232,000-1.7%$156/sqft
    Source: Hive MLS #100465904 Report a problem
    9/27/2024Pending sale$236,000$159/sqft
    Source: Hive MLS #100465904 Report a problem
    9/12/2024Listed for sale$236,000-4.6%$159/sqft
    Source: Hive MLS #100465904 Report a problem
    6/23/2024Listing removed--
    Source: Hive MLS #100441576 Report a problem
    5/30/2024Price change$247,500-1.8%$167/sqft
    Source: Hive MLS #100441576 Report a problem
    5/24/2024Price change$252,000-1.7%$170/sqft
    Source: Hive MLS #100441576 Report a problem
    5/19/2024Price change$256,300-0.7%$173/sqft
    Source: Hive MLS #100441576 Report a problem
    5/9/2024Price change$258,000-0.8%$174/sqft
    Source: Hive MLS #100441576 Report a problem
    4/29/2024Listed for sale$260,000+100.2%$175/sqft
    Source: Hive MLS #100441576 Report a problem
    3/13/2019Sold$129,900-2%$87/sqft
    Source: Hive MLS #100138460 Report a problem
    2/13/2019Pending sale$132,500$89/sqft
    Source: PIRATE HOMES & REALTY #100138460 Report a problem
    1/7/2019Price change$132,500-2.5%$89/sqft
    Source: PIRATE HOMES & REALTY #100138460 Report a problem
    10/30/2018Listed for sale$135,900+18.2%$92/sqft
    Source: PIRATE HOMES & REALTY #100138460 Report a problem
    9/11/2009Sold$115,000$77/sqft
    Source: Public Record Report a problem

    Public tax history

    YearProperty taxesTax assessment
    2025$2,470 +0.5%$199,559
    2024$2,458 +44.2%$199,559 +62.8%
    2023$1,705 +0.7%$122,554
    2022$1,693 $122,554
    2021-- $122,554
    2020$1,699 +6.6%$122,554 +6.2%
    2019$1,594 $115,437
    2018-- $115,437
    2017-- $115,437
    2016-- $115,437 -1.8%
    2015-- $117,583
    2014-- $117,583
    2013-- $117,583
    2012-- $117,583 +15.4%
    2011-- $101,893
    2010-- $101,893
    2009-- $101,893

    Find assessor info on the county website

    Neighborhood: 28513

    Nearby schools

    GreatSchools rating
    Schools provided by the listing agent
    • Elementary: Ayden Elementary School
    • Middle: Ayden Middle School
    • High: Ayden-Grifton High School

    Source: Hive MLS. This data may not be complete. We recommend contacting the local school district to confirm school assignments for this home.

    Get pre-qualified for a loan
    At Zillow Home Loans, we can pre-qualify you in as little as 5 minutes with no impact to your credit score.

    An equal housing lender. NMLS #10287.

    Sell for more on Zillow
    Get a Zillow Showcase℠ listing at no additional cost and you could sell for .
    $242,500
    2% more
    +$4,850
    With Zillow Showcase(estimated)
    $247,350