Skip main navigation
Closed
  • $248,500

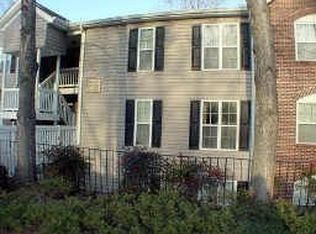
    384 Teal Ct, Roswell, GA 30076

    2beds
    1,251sqft
    Condominium, Residential
    Built in 1984
    -- sqft lot
    $246,800 Zestimate®
    $199/sqft
    $1,807 Estimated rent

    Home value

    $246,800

    $225,000 - $269,000

    $1,807/mo

    Zestimate® history
    Loading
    Loading...

    Owner options

    List your home for rent

    $1,807/mo

    Rent Zestimate®

    Find your next renter with Zillow Rental Manager. Plus, with online applications, you can quickly screen prospective tenants – for free.

    Learn more

    $1,807/mo

    Rent Zestimate®

    Refinance and save

    $2,007/mo

    Est. payment

    Refinancing to a lower rate could help reduce your monthly payments and save thousands over the life of the loan.

    See today's rates

    $2,007/mo

    Est. payment

    Explore your selling options

    Work with a Zillow partner agent

    Leverage their expertise and Zillow's premium Showcase listings to get your home seen by more buyers.

    Get started

    List with your own agent

    Get your home in front of millions of buyers by listing it on Zillow.

    Learn how to do it

    Sell it yourself

    Take full control of how buyers see your home on Zillow by listing For Sale by Owner (FSBO).

    List your home

    What's special

    Decorative-only fireplaceSoaring ceilingsPrivate deckFresh updated kitchenNatural lightBreakfast barPrivate water closet
    This is it. You've found the one. A top-floor 2-bedroom, 2-bath condo in Roswell’s beloved Martin’s Landing. It's only one flight of stairs from the parking lot and minutes off of GA400, but it's in a class of its own featuring soaring ceilings, thoughtful updates, natural light, nestled within one of North Fulton's most amenity-rich, unbeatable communities plus a private deck! Step inside to a spacious layout, vaulted ceilings, recently replaced LVP flooring, all off of a true entry foyer. The decorative-only fireplace anchors the luxuriously large living room / dining room setting, and the fresh, updated kitchen has already had the upper cabinetry removed allowing the chef and mixologist to see and enjoy Love Island episodes or the big game from the kitchen! All you have to do is move in and set up your fun life here in this happy haven. A great big breakfast bar, awesome counterspace and tons of kitchen cabinetry make it such a comfortable home complete with all the conveniences. There's even a sunny space off the kitchen ideal for a home office, intimate dining or small den. The vaulted primary suite is a true retreat, with a huge walk-in closet, private water closet and secondary access to the serene back deck nestled among the tree tops. A second bedroom and full bath are tucked off from the entryway beyond the coat closet and laundry area. Major systems are not going to be a concern since the HVAC and water heater have both been replaced within the last few years. Life in Martin’s Landing means more than just a home—it’s a lifestyle. This 1,000-acre, nature-filled community includes direct Chattahoochee River access; Private 53-acre lake with fishing and peaceful lakefront trails; Multiple pools and tennis courts; clubhouses, playgrounds, and sports fields; Walking and biking trails that weave through mature trees and rolling green space where nature lives! And when you’re ready to venture out, you’re just minutes from downtown Roswell, Publix, Home Depot, GA400, Big Creek Greenway, Ameris Bank Amphitheatre, Avalon, downtown Alpharetta and the exciting North Point Mall redevelopment. There's also plenty of unassigned parking for all of your family and friends. This updated top-floor residence is a rare find and it's minutes from everything but nestled within a nature haven—this one truly has it all.

    Zillow last checked:

    Listing updated:

    Listed by:

    Amanda Rose,

    Berkshire Hathaway HomeServices Georgia Properties

    Bought with:

    Stephen Passow, 404281

    Atlanta Communities

    Source: FMLS GA,MLS#: 7625326MLS Logo

    Facts & features

    Interior

    Bedrooms & bathrooms
    • Bedrooms: 2
    • Bathrooms: 2
    • Full bathrooms: 2
    • Main level bathrooms: 2
    • Main level bedrooms: 2
    Rooms
    • Room types: Bonus Room, Great Room
    Primary bedroom
    • Features: Master on Main, Roommate Floor Plan
    • Level: Master on Main, Roommate Floor Plan
    Bedroom
    • Features: Master on Main, Roommate Floor Plan
    Primary bathroom
    • Features: Tub/Shower Combo
    Dining room
    • Features: Open Concept, Separate Dining Room
    Kitchen
    • Features: Breakfast Bar, Breakfast Room, Cabinets White, Eat-in Kitchen, Solid Surface Counters, View to Family Room
    Heating
    • Electric, Forced Air
    Cooling
    • Central Air
    Appliances
    • Included: Dishwasher, Disposal, Electric Range, Range Hood, Refrigerator
    • Laundry: In Hall, Laundry Closet, Main Level
    Features
    • Cathedral Ceiling(s), Entrance Foyer, Vaulted Ceiling(s), Walk-In Closet(s)
    • Flooring: Luxury Vinyl, Vinyl
    • Windows: None
    • Basement: None
    • Number of fireplaces: 1
    • Fireplace features: Decorative, Factory Built, Family Room
    • Common walls with other units/homes: 2+ Common Walls,No One Above
    Interior area
    • Total structure area: 1,251
    • Total interior livable area: 1,251 sqft
    • Finished area above ground: 1,251
    • Finished area below ground: 0

    Property

    Parking
    • Total spaces: 2
    • Parking features: Detached, Level Driveway, Parking Lot, Unassigned
    • Has garage: Yes
    • Has uncovered spaces: Yes
    Accessibility
    • Accessibility features: None
    Features
    • Levels: One
    • Stories: 1
    • Patio & porch: Covered, Deck, Front Porch
    • Pool features: None
    • Spa features: None
    • Fencing: None
    • Has view: Yes
    • View description: Park/Greenbelt, Trees/Woods
    • Waterfront features: None
    • Body of water: None
    Lot
    • Size: 1,263 Square Feet
    • Features: Cul-De-Sac, Landscaped, Wooded
    Details
    • Additional structures: None
    • Parcel number: 12 242606160680
    • Other equipment: None
    • Horse amenities: None

    Construction

    Type & style
    • Home type: Condo
    • Architectural style: Contemporary,Modern
    • Property subtype: Condominium, Residential
    • Attached to another structure: Yes
    Materials
    • Brick, Brick Front
    • Foundation: Slab
    • Roof: Composition
    Condition
    • Resale
    • New construction: No
    • Year built: 1984

    Utilities & green energy

    • Electric: 110 Volts
    • Sewer: Public Sewer
    • Water: Public
    • Utilities for property: Cable Available, Electricity Available, Phone Available, Sewer Available, Water Available
    Green energy
    • Energy efficient items: None
    • Energy generation: None

    Community & HOA

    Community
    • Features: Clubhouse, Dog Park, Fishing, Homeowners Assoc, Lake, Near Schools, Near Shopping, Near Trails/Greenway, Park, Pickleball, Playground, Pool
    • Security: Smoke Detector(s)
    • Subdivision: Martin's Landing
    HOA
    • Has HOA: No
    • Services included: Insurance, Maintenance Grounds, Sewer, Termite, Trash, Water
    • HOA fee: $403 monthly
    Location
    • Region: Roswell

    Financial & listing details

    • Price per square foot: $199/sqft
    • Tax assessed value: $292,600
    • Annual tax amount: $3,057
    • Date on market: 8/1/2025
    • Cumulative days on market: 174 days
    • Listing terms: Cash,Conventional,FHA,Other
    • Ownership: Condominium
    • Electric utility on property: Yes
    • Road surface type: Asphalt
    • Body type: Other

    Price history

    DateEventPrice
    9/18/2025Pending sale$265,000+6.6%$212/sqft
    Source: FMLS GA #7625326 Report a problem
    9/15/2025Sold$248,500-6.2%$199/sqft
    Source: FMLS GA #7625326 Report a problem
    8/20/2025Price change$265,000-3.6%$212/sqft
    Source: GAMLS #10575774 Report a problem
    8/1/2025Listed for sale$275,000$220/sqft
    Source: GAMLS #10575774 Report a problem
    8/1/2025Listing removed$275,000$220/sqft
    Source: FMLS GA #7565053 Report a problem
    6/23/2025Price change$275,000-6.8%$220/sqft
    Source: GAMLS #10506025 Report a problem
    4/23/2025Listed for sale$295,000-1.7%$236/sqft
    Source: GAMLS #10506025 Report a problem
    4/22/2025Listing removed$300,000$240/sqft
    Source: GAMLS #10454160 Report a problem
    2/6/2025Listed for sale$300,000+20.3%$240/sqft
    Source: FMLS GA #7520580 Report a problem
    6/15/2022Sold$249,475-1.2%$199/sqft
    Source: Public Record Report a problem
    5/31/2022Pending sale$252,450$202/sqft
    Source: GAMLS #10051138 Report a problem
    5/31/2022Contingent$252,450$202/sqft
    Source: FMLS GA #7053329 Report a problem
    5/23/2022Listed for sale$252,450+127.4%$202/sqft
    Source: FMLS GA #7053329 Report a problem
    5/27/2015Sold$111,000-2.6%$89/sqft
    Source: Public Record Report a problem
    4/25/2015Pending sale$114,000$91/sqft
    Source: Better Homes and Gardens Real Estate Metro Brokers #7420877 Report a problem
    4/7/2015Listed for sale$114,000$91/sqft
    Source: Better Homes and Gardens Real Estate Metro Brokers #7420877 Report a problem
    3/31/2015Pending sale$114,000$91/sqft
    Source: BHGRE METRO BROKERS #07420877 Report a problem
    3/19/2015Listed for sale$114,000$91/sqft
    Source: BHGRE METRO BROKERS #07420877 Report a problem

    Public tax history

    YearProperty taxesTax assessment
    2024$3,057 +19.1%$117,040 +19.4%
    2023$2,567 +181.7%$98,000 +24.7%
    2022$911 +1.8%$78,600 +12.8%
    2021$895 -52.5%$69,680 +4.4%
    2020$1,884 +54.3%$66,760 +8.9%
    2019$1,221 $61,320 +18.1%
    2018$1,221 $51,920 +16.9%
    2017$1,221 +11.4%$44,400
    2016$1,097 +473.7%$44,400 +26.7%
    2015$191 +438.3%$35,040 +40.4%
    2014$36 $24,960 +27.1%
    2013-- $19,640 -26.7%
    2012-- $26,800 +17.1%
    2011-- $22,880 -15.5%
    2010-- $27,080 -44.2%
    2009-- $48,560
    2008-- $48,560 +11.8%
    2007$40 $43,440
    2005-- $43,440 +3.3%
    2004$15 +3.8%$42,040 +3.5%
    2003$15 +4.7%$40,600 +4.7%
    2002$14 -36.5%$38,760 +15.8%
    2001$22 $33,480
    Find assessor info on the county website

    Neighborhood: 30076

    Nearby schools

    GreatSchools rating
    Schools provided by the listing agent
    • Elementary: Esther Jackson
    • Middle: Holcomb Bridge
    • High: Centennial

    Source: FMLS GA. This data may not be complete. We recommend contacting the local school district to confirm school assignments for this home.

    Get a cash offer in 3 minutes
    Find out how much your home could sell for in as little as 3 minutes with a no-obligation cash offer.
    Estimated market value
    $246,800
    Get a cash offer in 3 minutes
    Find out how much your home could sell for in as little as 3 minutes with a no-obligation cash offer.
    Estimated market value
    $246,800