Skip main navigation
Closed
  • $554,400

    384 Twelve Oak Dr, Charleston, SC 29414

    4beds
    1,955sqft
    Single Family Residence
    Built in 2001
    7,405 Square Feet Lot
    $554,400 Zestimate®
    $284/sqft
    $2,824 Estimated rent

    Home value

    $554,400

    $510,000 - $604,000

    $2,824/mo

    Zestimate® history
    Loading
    Loading...

    Owner options

    List your home for rent

    $2,824/mo

    Rent Zestimate®

    Find your next renter with Zillow Rental Manager. Plus, with online applications, you can quickly screen prospective tenants – for free.

    Learn more

    $2,824/mo

    Rent Zestimate®

    Refinance and save

    $3,135/mo

    Est. payment

    Refinancing to a lower rate could help reduce your monthly payments and save thousands over the life of the loan.

    See today's rates

    $3,135/mo

    Est. payment

    Explore your selling options

    Work with a Zillow partner agent

    Leverage their expertise and Zillow's premium Showcase listings to get your home seen by more buyers.

    Get started

    List with your own agent

    Get your home in front of millions of buyers by listing it on Zillow.

    Learn how to do it

    Sell it yourself

    Take full control of how buyers see your home on Zillow by listing For Sale by Owner (FSBO).

    List your home

    What's special

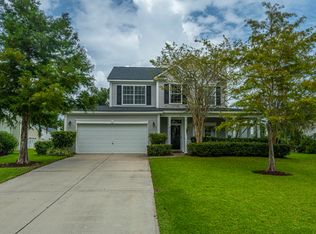
    Wonderful home on pond lot and completely updated in 2017 and 2018!! This home has new wood laminate flooring throughout the main living spaces including the bedrooms downstairs. All of the bathrooms and kitchen have been given updated matching granite countertops and hardware. The living has beautiful vaulted ceilings and a fireplace and is open to the kitchen and formal dining room. The formal dining room is offset by a half-way and column design and a wonderful new chandelier. The kitchen has an island and is perfect for entertaining with plenty of cabinet space and countertops, all done in granite. The kitchen also has updated appliances and a large pantry. The kitchen area also connects to a covered patio overlooking the fenced-in yard. The 4th bedroom is over the garage.This room makes a great office or guest suite. The split floor plan offers complete privacy for the master bedroom with a large walk-in closet and double-sink vanity in granite. There is also a separate tub and shower. The secondary bedrooms are great-sized rooms with plenty of closet space and a hall bathroom. The only upstairs room in this home is the space above the garage-everything else is on a single-level!! Close to the community pool and a short distance to shopping and restaurants and within walking distance to the new West Ashley Circle shopping area under construction. There are also plenty of walking trails and even the Charleston County Recreational Complex within the community which includes tennis courts and a pet park. The home is also easily accessible to I-526 and the airport. Thank you for reviewing this property.

    This property is off market, which means it's not currently listed for sale or rent on Zillow. This may be different from what's available on other websites or public sources.

    Zillow last checked:

    Listing updated:

    Listed by:

    The Real Estate Firm

    Bought with:

    Daniel Island Real Estate Co Inc

    Source: CTMLS,MLS#: 18025830MLS Logo

    Facts & features

    Interior

    Bedrooms & bathrooms
    • Bedrooms: 4
    • Bathrooms: 2
    • Full bathrooms: 2
    Rooms
    • Room types: Bonus Room, Family Room, Game Room, Great Room, Living/Dining Combo, Media Room, Office, Dining Room, Utility Room, Bonus, Eat-In-Kitchen, Family, Foyer, Frog Attached, Game, Great, Laundry, Media, Other (Use Remarks), Pantry, Separate Dining, Study, Utility
    Heating
    • Electric
    Cooling
    • Central Air
    Appliances
    • Laundry: Dryer Connection, Washer Hookup, Laundry Room
    Features
    • Ceiling - Cathedral/Vaulted, Ceiling - Smooth, High Ceilings, Garden Tub/Shower, Kitchen Island, See Remarks, Walk-In Closet(s), Ceiling Fan(s), Eat-in Kitchen, Entrance Foyer, Frog Attached, Other, Pantry
    • Flooring: Carpet, Ceramic Tile, Laminate, Wood
    • Doors: Some Storm Door(s)
    • Windows: Storm Window(s)
    • Number of fireplaces: 1
    • Fireplace features: Den, Family Room, Gas, Great Room, Living Room, One, Other
    Interior area
    • Total structure area: 1,955
    • Total interior livable area: 1,955 sqft

    Property

    Parking
    • Total spaces: 2
    • Parking features: Garage, Attached, Off Street, Garage Door Opener
    • Attached garage spaces: 2
    Features
    • Levels: One,One and One Half,Other (Use Remarks)
    • Stories: 1
    • Entry location: Ground Level
    • Patio & porch: Patio, Covered, Front Porch, Wrap Around
    • Fencing: Wood
    • On waterfront: Yes
    • Waterfront features: Lake Front, Pond, Waterfront
    Lot
    • Size: 7,405 Square Feet
    • Features: 0 - .5 Acre, Interior Lot, Level

    Construction

    Type & style
    • Home type: SingleFamily
    • Architectural style: Traditional
    • Property subtype: Single Family Residence
    Materials
    • Vinyl Siding
    • Foundation: Slab
    • Roof: Architectural
    Condition
    • New construction: No
    • Year built: 2001

    Utilities & green energy

    • Sewer: Public Sewer
    • Water: Public
    • Utilities for property: Charleston Water Service, SCE & G

    Community & HOA

    Community
    • Features: Central TV Antenna, Other, Park, Pool, Tennis Court(s), Trash, Walk/Jog Trails
    • Subdivision: Grand Oaks Plantation
    Location
    • Region: Charleston

    Financial & listing details

    • Price per square foot: $284/sqft
    • Date on market: 3/3/2023
    • Listing terms: Cash,Conventional,FHA,VA Loan

    Price history

    DateEventPrice
    11/15/2018Sold$300,000+20%$153/sqft
    Source: CTMLS #18025830 Report a problem
    9/14/2016Sold$250,000$128/sqft
    Source: CTMLS #16015545 Report a problem

    Public tax history

    Tax history is unavailable.

    Neighborhood: Autumn Chase

    Nearby schools

    GreatSchools rating
    Schools provided by the listing agent
    • Elementary: Drayton Hall
    • Middle: West Ashley
    • High: West Ashley

    Source: CTMLS. This data may not be complete. We recommend contacting the local school district to confirm school assignments for this home.

    Get a cash offer in 3 minutes
    Find out how much your home could sell for in as little as 3 minutes with a no-obligation cash offer.
    Estimated market value
    $554,400
    Get a cash offer in 3 minutes
    Find out how much your home could sell for in as little as 3 minutes with a no-obligation cash offer.
    Estimated market value
    $554,400