Skip main navigation
Sold for $409,000
  • $409,000

    384 Vermillion Dr., Little River, SC 29566

    3beds
    1,758sqft
    Single Family Residence
    Built in 2007
    9,147 Square Feet Lot
    $410,700 Zestimate®
    $233/sqft
    $2,691 Estimated rent

    Home value

    $410,700

    $386,000 - $435,000

    $2,691/mo

    Zestimate® history
    Loading
    Loading...

    Owner options

    List your home for rent

    $2,691/mo

    Rent Zestimate®

    Find your next renter with Zillow Rental Manager. Plus, with online applications, you can quickly screen prospective tenants – for free.

    Learn more

    $2,691/mo

    Rent Zestimate®

    Refinance and save

    $2,427/mo

    Est. payment

    Refinancing to a lower rate could help reduce your monthly payments and save thousands over the life of the loan.

    See today's rates

    $2,427/mo

    Est. payment

    Explore your selling options

    Work with a Zillow partner agent

    Leverage their expertise and Zillow's premium Showcase listings to get your home seen by more buyers.

    Get started

    List with your own agent

    Get your home in front of millions of buyers by listing it on Zillow.

    Learn how to do it

    Sell it yourself

    Take full control of how buyers see your home on Zillow by listing For Sale by Owner (FSBO).

    List your home

    What's special

    Pool and patio areaPlantation shuttersHardwood flooringStainless steel appliancesMassive tiled screened porchSplit floor planBeautiful yard and pool
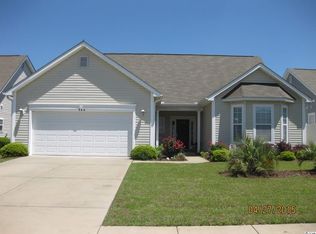
    Welcome to the charming and conveniently located community of Hidden Lakes Village! If you have been waiting for an extremely well maintained home that is move-in ready AND has a beautiful yard and pool, then you are in luck. There is literally nothing to do in this home, as this meticulous seller has made certain that everything is ready to go for new owners. With hardwood flooring, tile, and plantation shutters throughout, this split floor plan home offers extremely comfortable and well-arranged space. As you enter the foyer, the formal dining room is to the right, with the living room open to both the sunroom and kitchen. You will enjoy preparing meals in this kitchen, equipped with quartz counters and stainless steel appliances. The spacious primary suite is your private retreat at the end of the day, with plenty of closet space and a large bathroom with tiled, walk-in shower with frameless glass doors. The two guest bedrooms on the other side of the home provide privacy when company visits. You will love the massive, tiled, screened porch, overlooking the lushly landscaped back yard with pool and patio area. This entire area feels like a private oasis where you can enjoy your coffee in the morning. lunch during the day, and drinks before or after dinner. The landscaping for this home has been lovingly designed and cared for, contributing to the uniqueness of this home's setting. With a new roof in 2024, new water heater in 2023, new microwave in 2021, several new pool equipment components (see attached list), and newly coated pool, there is virtually nothing that requires attention. You are a stone's throw away from the beach at Cherry Grove and the restaurants and retail areas of Little River, Calabash and North Myrtle Beach. Much of the furniture is negotiable, with a full list attached in this listing. Homes like this don't materialize frequently... what are you waiting for? Schedule your showing today!

    Zillow last checked:

    Listing updated:

    Listed by:

    Colleen Teifer 609-868-2393,

    Silver Coast Properties

    Bought with:

    Desiree Rowles, 98125

    Rowles Real Estate

    Source: CCAR,MLS#: 2422479MLS LogoOriginating MLS: Coastal Carolinas Association of Realtors

    Facts & features

    Interior

    Bedrooms & bathrooms
    • Bedrooms: 3
    • Bathrooms: 2
    • Full bathrooms: 2
    Rooms
    • Room types: Carolina Room, Screened Porch, Utility Room
    Primary bedroom
    • Features: Tray Ceiling(s), Ceiling Fan(s), Linen Closet, Walk-In Closet(s)
    Primary bathroom
    • Features: Dual Sinks, Separate Shower
    Dining room
    • Features: Separate/Formal Dining Room
    Kitchen
    • Features: Breakfast Bar, Breakfast Area, Pantry, Stainless Steel Appliances, Solid Surface Counters
    Living room
    • Features: Ceiling Fan(s), Vaulted Ceiling(s)
    Other
    • Features: Bedroom on Main Level
    Heating
    • Central, Electric
    Appliances
    • Included: Dishwasher, Microwave, Refrigerator, Dryer, Washer
    Features
    • Attic, Pull Down Attic Stairs, Permanent Attic Stairs, Split Bedrooms, Window Treatments, Breakfast Bar, Bedroom on Main Level, Breakfast Area, Stainless Steel Appliances, Solid Surface Counters
    • Flooring: Tile, Wood
    • Attic: Pull Down Stairs,Permanent Stairs
    Interior area
    • Total structure area: 2,644
    • Total interior livable area: 1,758 sqft

    Property

    Parking
    • Total spaces: 2
    • Parking features: Attached, Garage, Two Car Garage, Garage Door Opener
    • Attached garage spaces: 2
    Features
    • Levels: One
    • Stories: 1
    • Patio & porch: Rear Porch, Front Porch, Patio, Porch, Screened
    • Exterior features: Fence, Sprinkler/Irrigation, Pool, Porch, Patio
    • Has private pool: Yes
    • Pool features: Community, In Ground, Outdoor Pool, Private
    Lot
    • Size: 9,147 Square Feet
    • Dimensions: 60 x 152 x 60 x 151
    • Features: Rectangular, Rectangular Lot
    Details
    • Additional parcels included: ,
    • Parcel number: 30614040063
    • Zoning: PDD
    • Special conditions: None

    Construction

    Type & style
    • Home type: SingleFamily
    • Architectural style: Ranch
    • Property subtype: Single Family Residence
    Materials
    • Vinyl Siding
    • Foundation: Slab
    Condition
    • Resale
    • Year built: 2007

    Utilities & green energy

    • Water: Public
    • Utilities for property: Cable Available, Electricity Available, Sewer Available, Underground Utilities, Water Available

    Community & HOA

    Community
    • Features: Clubhouse, Recreation Area, Pool
    • Security: Smoke Detector(s)
    • Subdivision: Hidden Lakes Village
    HOA
    • Has HOA: Yes
    • Amenities included: Clubhouse
    • Services included: Association Management, Common Areas, Legal/Accounting, Recreation Facilities, Trash
    • HOA fee: $92 monthly
    Location
    • Region: Little River

    Financial & listing details

    • Price per square foot: $233/sqft
    • Tax assessed value: $413,088
    • Annual tax amount: $1,608
    • Date on market: 9/27/2024
    • Listing terms: Cash,Conventional,VA Loan
    • Electric utility on property: Yes

    Price history

    DateEventPrice
    11/12/2024Sold$409,000-4.7%$233/sqft
    Source: CCAR #2422479 Report a problem
    10/17/2024Contingent$429,000$244/sqft
    Source: CCAR #2422479 Report a problem
    9/27/2024Listed for sale$429,000+58.9%$244/sqft
    Source: CCAR #2422479 Report a problem
    8/30/2018Sold$270,000+1.9%$154/sqft
    Source: CCAR #1813410 Report a problem
    7/1/2018Pending sale$264,900$151/sqft
    Source: Eagle Realty #1813410 Report a problem
    6/23/2018Listed for sale$264,900+13%$151/sqft
    Source: Eagle Realty #1813410 Report a problem
    12/28/2007Sold$234,445$133/sqft
    Source: Public Record Report a problem

    Public tax history

    YearProperty taxesTax assessment
    2025$1,608 +87.6%$413,088 +59.6%
    2024$857 +10.4%$258,808 +15%
    2023$776 +3.3%$225,050
    2022$752 -20.1%$225,050
    2021$941 +13.7%--
    2020$827 --
    2019-- --
    2018$593 $8,120 +0%
    2017-- $8,118
    2016-- $8,118 +3.1%
    2015-- $7,871
    2014$555 $7,871
    2013-- --
    2012-- --
    2010-- $7,864 -15.5%
    2009-- $9,312
    2008-- $9,312 +392.7%
    2007-- $1,890
    Find assessor info on the county website

    Neighborhood: 29566

    Nearby schools

    GreatSchools rating
    Schools provided by the listing agent
    • Elementary: Waterway Elementary
    • Middle: North Myrtle Beach Middle School
    • High: North Myrtle Beach High School

    Source: CCAR. This data may not be complete. We recommend contacting the local school district to confirm school assignments for this home.

    Get pre-qualified for a loan
    At Zillow Home Loans, we can pre-qualify you in as little as 5 minutes with no impact to your credit score.

    An equal housing lender. NMLS #10287.

    Sell for more on Zillow
    Get a Zillow Showcase℠ listing at no additional cost and you could sell for .
    $410,700
    2% more
    +$8,214
    With Zillow Showcase(estimated)
    $418,914