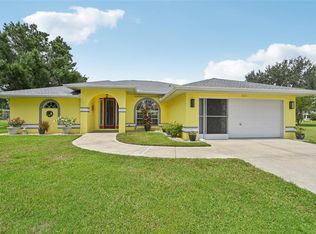
Breakfast barExpansive walk-in wardrobeQuiet cul-de-sacInformal eat in nookDual storage pantriesExpansive private double-sized lotOpulent great room
Architectural Masterpiece Awaits You. Discover an elite residence in Deep Creek, where contemporary design meets total renewal. Nestled on an expansive, private, double-sized lot at the end of a quiet cul-de-sac, this two-story haven has been completely revitalized by the current owners. The moment you approach the newly installed, massive stone paver drive—offering capacity for eleven vehicles and flanked by mature, richly wired lighted Royal Palms for the perfect ambiance you will recognize next level distinction. Step inside and be greeted by striking 18-ft ceilings and a breathtaking, open glass steel staircase—a centerpiece that defines the home's contemporary feel. Daylight streams through the tinted hurricane rated & impact-resistant windows, creating a warm glow across the main living areas. The entire interior has received a flawless update, including a complete repaint, plush carpeting, interior doors, and custom, designer-selected light fixtures. Unwind or entertain flawlessly in the opulent great room, featuring elegant plantation shutters and a welcoming wood-burning hearth. The residence offers four total sleeping quarters and four full bathrooms. An additional large room can also be a 5th bedroom but being used currently as an office. A dedicated bathroom located near a swimming pool, allows you and guests to rinse off and change without entering the main living areas of the home an added convenience. The state of the art culinary domain is equipped with luxurious stone slab counters, a spacious central island, a breakfast bar, and an informal eat in nook. Appliances include a new GE range, Samsung refrigeration unit, Magic Chef chest freezer, and dishwasher, all supported by dual storage pantries. The integrated laundry/utility space includes upper cabinets, a wash basin, a new brand new GE hot point washer is staying along with a Samsung dryer. Retreat to the sumptuous owner's suite, featuring an expansive walk-in wardrobe, a spa-like bathroom with dual Moen basins and stunning freestanding soaking tub for ultimate relaxation. Outdoor life rivals a private resort: the heated saline pool and spa are framed by elegant stone tiling and contained within a freshly installed screened enclosure. De stress and decompress on the upper-level deck for spectacular, secluded views. The exterior boasts brand new cladding, fascia, soffits, and gutters, secured by a sleek aluminum fence with dual access gates. Functionality is paramount, two new Rheem climate control units, two new water heaters, an upgraded electrical panel, a robust central vacuum system, motion-activated illumination, and a keyless garage door opener. Irrigation is managed efficiently via a recently drilled well utilizing a Rain Bird system and an external lighting timer. Live the celebrated Deep Creek lifestyle with unmatched satisfaction. This deed-restricted community offers a peaceful backdrop with lakes and greenbelts, and this specific home is within walking distance of the Deep Creek Golf Club, a championship Mark McCumber-designed course including the popular Creekside Tavern for dining. Beyond the golf links, enjoy being minutes from local favorites like the Deep Creek Pizzeria and Beef 'O' Brady's, with extensive shopping, restaurants, and waterfront destinations in downtown Punta Gorda with Port Charlotte just a short drive away. This property in a non-flood zone area. This exceptional home is ready for immediate occupancy.
255 days
|
1,224
|
107
|
Zillow last checked:
Listing updated:
Listed by:
Victoria Bollea813-230-4529,
CHARLES RUTENBERG REALTY INC727-538-9200
Source: Stellar MLS,MLS#: TB8442069Originating MLS: Suncoast Tampa
Loading...
Facts & features
Interior
Bedrooms & bathrooms
Bedrooms: 4
Bathrooms: 4
Full bathrooms: 4
Rooms
Room types: Den/Library/Office, Dining Room, Living Room, Utility Room
Primary bedroom
Features: Dual Sinks, En Suite Bathroom, Granite Counters, Tub with Separate Shower Stall, Water Closet/Priv Toilet, Window/Skylight in Bath, Walk-In Closet(s)
Level: First
Area: 208 Square Feet
Dimensions: 16x13
Bedroom 2
Features: Ceiling Fan(s), No Closet
Level: First
Area: 156 Square Feet
Dimensions: 13x12
Bedroom 3
Features: Ceiling Fan(s), Built-in Closet
Level: First
Area: 100 Square Feet
Dimensions: 10x10
Bedroom 4
Features: Ceiling Fan(s), En Suite Bathroom, Granite Counters, Tub With Shower, Built-in Closet
Level: Second
Area: 168 Square Feet
Dimensions: 12x14
Bedroom 5
Features: Ceiling Fan(s), En Suite Bathroom, Granite Counters, Shower No Tub, Dual Closets
Level: Second
Area: 156 Square Feet
Dimensions: 12x13
Dining room
Level: First
Area: 195 Square Feet
Dimensions: 13x15
Family room
Features: Ceiling Fan(s)
Level: First
Area: 323 Square Feet
Dimensions: 17x19
Kitchen
Features: Pantry, Granite Counters, Kitchen Island, Stone Counters
Level: First
Area: 264 Square Feet
Dimensions: 22x12
Laundry
Features: Pantry, Single Vanity, Built-in Closet
Level: First
Area: 60 Square Feet
Dimensions: 12x5
Living room
Features: Ceiling Fan(s)
Level: First
Area: 464 Square Feet
Dimensions: 16x29
Heating
Central, Electric
Cooling
Central Air
Appliances
Included: Convection Oven, Dishwasher, Disposal, Electric Water Heater, Freezer, Microwave, Range
Laundry: Inside, Laundry Room
Features
Ceiling Fan(s), Central Vacuum, Eating Space In Kitchen, High Ceilings, Open Floorplan, Primary Bedroom Main Floor, Solid Surface Counters, Solid Wood Cabinets, Split Bedroom, Stone Counters, Thermostat, Vaulted Ceiling(s), Walk-In Closet(s)
Explore the cost of this home by adjusting the details. Changes won't be saved.
Principal & interest
$1,547
Mortgage insurance
$0
Property taxes
$170
Home insurance
$105
HOA fees
$0
Utilities
Not included
All calculations are estimates and provided by Zillow, Inc. for informational purposes only. Actual amounts may vary.
HOA fees may include property taxes on listings classified as Co-Ops. Contact the listing agent and/or owner for fee details.
Mortgage interest rates are dependent on a number of factors, including credit score, down payment, and repayment length. Interest rate data provided by Zillow Group Marketplace, Inc. as of 1/1/1970 from various mortgage lenders with which we have lead or other similar arrangements; the Estimated Payment is an average of those rates.
See how much you could borrow to make a competitive offer.