Skip main navigation
Sold for $224,900
  • $224,900

    384 W Main St, Fayetteville, PA 17222

    3beds
    1,000sqft
    Single Family Residence
    Built in 1955
    0.28 Acres Lot
    $230,900 Zestimate®
    $225/sqft
    $1,458 Estimated rent

    Home value

    $230,900

    $206,000 - $259,000

    $1,458/mo

    Zestimate® history
    Loading
    Loading...

    Owner options

    List your home for rent

    $1,458/mo

    Rent Zestimate®

    Find your next renter with Zillow Rental Manager. Plus, with online applications, you can quickly screen prospective tenants – for free.

    Learn more

    $1,458/mo

    Rent Zestimate®

    Refinance and save

    $1,476/mo

    Est. payment

    Refinancing to a lower rate could help reduce your monthly payments and save thousands over the life of the loan.

    See today's rates

    $1,476/mo

    Est. payment

    Explore your selling options

    Work with a Zillow partner agent

    Leverage their expertise and Zillow's premium Showcase listings to get your home seen by more buyers.

    Get started

    List with your own agent

    Get your home in front of millions of buyers by listing it on Zillow.

    Learn how to do it

    Sell it yourself

    Take full control of how buyers see your home on Zillow by listing For Sale by Owner (FSBO).

    List your home

    What's special

    One-level livingRanch style homeFresh paintNew flooringLarge covered patio
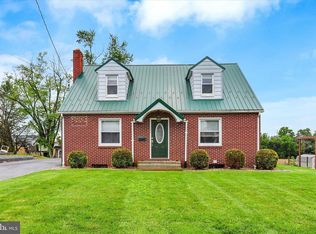
    Welcome to 384 W Main Street. This well cared for ranch style home will make a great home for anyone starting out, or looking to downsize and enjoy one-level living. The current owners have completed some stunning renovations during their ownership. Many of the rooms have fresh paint, new flooring, and the bathroom has been remodeled. There is ample storage space in both the attic and basement. Half of the basement has also been partially finished, making a stylish bonus room! Covered parking is a must - with the attached carport you can prevent cleaning snow off your vehicle in the upcoming winter! Out back is a fenced-in back yard with a large covered patio, perfect for summer cook-outs, or just relaxing. A backyard storage shed also conveys with the property. This property is just a few minutes away from many shopping and restaurant choices.

    Zillow last checked:

    Listing updated:

    Listed by:

    Jennifer Negley 717-504-3515,

    JAK Real Estate

    Bought with:

    Patty Conner, RS337513

    Coldwell Banker Realty

    Source: Bright MLS,MLS#: PAFL2031208MLS Logo

    Facts & features

    Interior

    Bedrooms & bathrooms
    • Bedrooms: 3
    • Bathrooms: 1
    • Full bathrooms: 1
    • Main level bathrooms: 1
    • Main level bedrooms: 3
    Rooms
    • Room types: Living Room, Dining Room, Primary Bedroom, Bedroom 2, Kitchen, Bedroom 1, Bonus Room, Full Bath
    Primary bedroom
    • Level: Main
    • Area: 154 Square Feet
    • Dimensions: 14 x 11
    Bedroom 1
    • Level: Main
    • Area: 99 Square Feet
    • Dimensions: 11 x 9
    Bedroom 2
    • Level: Main
    • Area: 110 Square Feet
    • Dimensions: 11 x 10
    Bonus room
    • Level: Lower
    • Area: 253 Square Feet
    • Dimensions: 11 x 23
    Dining room
    • Level: Main
    • Area: 110 Square Feet
    • Dimensions: 11 x 10
    Other
    • Level: Main
    • Area: 66 Square Feet
    • Dimensions: 11 x 6
    Kitchen
    • Level: Main
    • Area: 80 Square Feet
    • Dimensions: 10 x 8
    Living room
    • Level: Main
    • Area: 176 Square Feet
    • Dimensions: 16 x 11
    Heating
    • Forced Air, Heat Pump, Oil, Electric
    Cooling
    • Central Air, Electric
    Appliances
    • Included: Electric Water Heater
    Features
    • Attic, Bathroom - Tub Shower, Dining Area, Entry Level Bedroom
    • Basement: Connecting Stairway,Partial,Partially Finished,Space For Rooms,Sump Pump
    • Has fireplace: No
    Interior area
    • Total structure area: 2,000
    • Total interior livable area: 1,000 sqft
    • Finished area above ground: 1,000
    • Finished area below ground: 0

    Property

    Parking
    • Total spaces: 3
    • Parking features: Attached Carport, Driveway
    • Carport spaces: 1
    • Uncovered spaces: 2
    Accessibility
    • Accessibility features: Accessible Entrance
    Features
    • Levels: One
    • Stories: 1
    • Patio & porch: Patio
    • Exterior features: Sidewalks
    • Pool features: None
    Lot
    • Size: 0.28 Acres
    Details
    • Additional structures: Above Grade, Below Grade, Outbuilding
    • Parcel number: 100D06N041.000000
    • Zoning: RESIDENTIAL
    • Special conditions: Standard

    Construction

    Type & style
    • Home type: SingleFamily
    • Architectural style: Ranch/Rambler
    • Property subtype: Single Family Residence
    Materials
    • Other
    • Foundation: Block
    Condition
    • Excellent
    • New construction: No
    • Year built: 1955

    Utilities & green energy

    • Sewer: Public Sewer
    • Water: Public

    Community & HOA

    Community
    • Subdivision: Guilford Twp
    HOA
    • Has HOA: No
    Location
    • Region: Fayetteville
    • Municipality: GUILFORD TWP

    Financial & listing details

    • Price per square foot: $225/sqft
    • Tax assessed value: $12,530
    • Annual tax amount: $2,090
    • Date on market: 11/14/2025
    • Listing agreement: Exclusive Right To Sell
    • Listing terms: Cash,Conventional,FHA,USDA Loan,VA Loan
    • Inclusions: Refrigerator, Oven / Range, Dishwasher, Clothes Washer & Dryer, Shed
    • Exclusions: Microwave, Deep Freezer In Basement, Ring Door Bell Device
    • Ownership: Fee Simple

    Price history

    DateEventPrice
    12/19/2025Sold$224,900$225/sqft
    Source: Bright MLS #PAFL2031208 Report a problem
    11/18/2025Pending sale$224,900$225/sqft
    Source: Bright MLS #PAFL2031208 Report a problem
    11/14/2025Listed for sale$224,900+20.7%$225/sqft
    Source: Bright MLS #PAFL2031208 Report a problem
    9/15/2023Sold$186,350+3.5%$186/sqft
    Source: Bright MLS #PAFL2014758 Report a problem
    8/21/2023Pending sale$180,000$180/sqft
    Source: Bright MLS #PAFL2014758 Report a problem
    8/18/2023Price change$180,000+2.9%$180/sqft
    Source: Bright MLS #PAFL2014758 Report a problem
    8/5/2023Pending sale$174,900$175/sqft
    Source: Bright MLS #PAFL2014758 Report a problem
    7/17/2023Contingent$174,900$175/sqft
    Source: Bright MLS #PAFL2014758 Report a problem
    7/12/2023Listed for sale$174,900+26.3%$175/sqft
    Source: Bright MLS #PAFL2014758 Report a problem
    10/7/2008Sold$138,500-0.4%$139/sqft
    Source: Public Record Report a problem
    8/5/2008Listed for sale$139,000$139/sqft
    Source: NRT Harrisburg #FL6836071 Report a problem

    Public tax history

    YearProperty taxesTax assessment
    2024$2,041 +6.5%$12,530
    2023$1,916 +2.4%$12,530
    2022$1,871 $12,530
    2021$1,871 +7.9%$12,530 +5%
    2020$1,735 +5.1%$11,930
    2018$1,650 +382.7%$11,930
    2017$342 $11,930
    2016$342 +7.3%$11,930
    2015$319 $11,930
    2014$319 $11,930
    2013$319 +2.9%$11,930
    2012$310 $11,930
    2011$310 $11,930
    2010$310 +2%$11,930
    2009$304 +15.9%$11,930
    2008$262 +0.9%$11,930
    2007$259 $11,930
    2006$259 -68.3%$11,930
    2005$819 +310%$11,930
    2004$200 +13.6%$11,930
    2003$176 +35.3%$11,930
    2000$130 $11,930
    Find assessor info on the county website

    Neighborhood: 17222

    Nearby schools

    GreatSchools rating
    Schools provided by the listing agent
    • District: Chambersburg Area

    Source: Bright MLS. This data may not be complete. We recommend contacting the local school district to confirm school assignments for this home.

    Get pre-qualified for a loan
    At Zillow Home Loans, we can pre-qualify you in as little as 5 minutes with no impact to your credit score.

    An equal housing lender. NMLS #10287.