Skip main navigation
Off market
  • $1,490,400

    384 W Palms Dr, Myrtle Beach, SC 29579

    5beds
    3,600sqft
    Detached
    Built in 2018
    10,018 Square Feet Lot
    $1,490,400 Zestimate®
    $414/sqft
    $5,448 Estimated rent

    Home value

    $1,490,400

    $1.39M - $1.59M

    $5,448/mo

    Zestimate® history
    Loading
    Loading...

    Owner options

    List your home for rent

    $5,448/mo

    Rent Zestimate®

    Find your next renter with Zillow Rental Manager. Plus, with online applications, you can quickly screen prospective tenants – for free.

    Learn more

    $5,448/mo

    Rent Zestimate®

    Refinance and save

    $6,783/mo

    Est. payment

    Refinancing to a lower rate could help reduce your monthly payments and save thousands over the life of the loan.

    See today's rates

    $6,783/mo

    Est. payment

    Explore your selling options

    Work with a Zillow partner agent

    Leverage their expertise and Zillow's premium Showcase listings to get your home seen by more buyers.

    Get started

    List with your own agent

    Get your home in front of millions of buyers by listing it on Zillow.

    Learn how to do it

    Sell it yourself

    Take full control of how buyers see your home on Zillow by listing For Sale by Owner (FSBO).

    List your home

    What's special

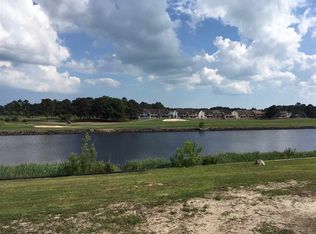
    Enjoy waterway living at its best in this beautiful Charleston style home with 5 Bedrooms and 5 Full baths! Soak in the amazing views of the Inter-coastal Waterway and watch the golfers finish their round on the pristine 18th green of Myrtle Wood's Palmetto Course. This home has everything you're looking for, starting with an elevator that take you to all three floors. The 2nd level is your main living area, as you walk in the front door you will notice the beautiful hardwood floors and attention to detail in the coffered ceilings. On this level you will find an office/5th bedroom with a walk in closet and private access to a full bath. The open floor plan is an entertainers dream, large dining area and the ultimate "Chef's Kitchen" with huge work island, upgraded Kitchenaid Appliances, including double ovens, pot filler and an oversized pantry that has unlimited potential. The sliding doors lead out to a huge deck (Trex Composite), this is where you will spend most of your time enjoying your morning coffee, evening cocktail or having dinner while watching some beautiful vessels pass by, including sailboats, yachts, cruise ships, party boats. Did I mention overlooking your own saltwater pool and boat dock with an upgraded 10,000 lb boat lift! The 3rd level is where you will find the grande Master Bedroom with coffered ceilings, master bath and a private uncovered deck, perfect for sunbathing and enjoying even better views from up high. Also on this floor you have 2 guest bedrooms each of them is an ensuite and both have walk in closets. Your laundry room is conveniently located on this floor as well. The first floor can be a private in-law suit, guest bedroom or man cave with its own living area, bedroom and full bath with a door that leads out to the pool. The pool area is complete with paver decking, built in wood burning fire-pit, covered lanai, perfect for grilling or relaxing and watching some TV while enjoying your outdoor space. A few other honorable mentions is the outdoor, professional lighting to the front yard, pool area and walkway to the dock, the finished garage + the whole house audio and camera system. With the current cost of land and building supplies, you would be hard pressed to duplicate this home at this price and would likely be looking at 9 to 18 months to completion. This is currently the only move in ready Waterway home in the award winning Carolina Forest School District. This home is located in the Gated Community of Waterway Palms, one of the most popular family neighborhoods in Myrtle Beach! Waterway Palms Plantation offers fantastic amenities including a club house, pools, tennis, basketball & bocci ball courts... Don't delay in scheduling your private tour as this home will not last!

    This property is off market, which means it's not currently listed for sale or rent on Zillow. This may be different from what's available on other websites or public sources.
    Facts & features

    Interior

    Bedrooms & bathrooms
    • Bedrooms: 5
    • Bathrooms: 5
    • Full bathrooms: 5
    Heating
    • Forced air, Electric, Propane / Butane
    Cooling
    • Central
    Appliances
    • Included: Dishwasher, Dryer, Garbage disposal, Microwave, Range / Oven, Refrigerator, Washer
    Features
    • Ceiling Fan(s), Elevator, Kitchen Island, Pantry, Walk-In Closet(s), Foyer, Tray Ceiling(s)
    • Flooring: Tile, Carpet, Hardwood
    • Doors: Storm Door(s), Insulated Doors/Windows
    • Windows: Storm Window(s), Insulated Doors/Windows
    • Fireplace features: Family Room, Living Room, Fireplace
    Interior area
    • Total interior livable area: 3,600 sqft

    Property

    Parking
    • Parking features: Garage - Attached
    Accessibility
    • Accessibility features: Elevator
    Features
    • Patio & porch: Screened Porch, Front Porch, Rear Porch
    • Exterior features: Wood, Brick, Cement / Concrete
    • Pool features: Association, Outdoor Pool
    • Waterfront features: On ICW
    Lot
    • Size: 10,018 sqft
    • Features: Rectangular Lot
    Details
    • Additional structures: Tennis Court(s)
    • Parcel number: 42007040076
    • Zoning description: res

    Construction

    Type & style
    • Home type: SingleFamily
    • Property subtype: Detached
    Materials
    • masonry
    • Roof: Composition
    Condition
    • Year built: 2018

    Utilities & green energy

    • Sewer: Septic Tank
    • Water: Public
    • Utilities for property: Cable Available, Electricity Available, Water Available, Phone Available, Sewer Available

    Community & neighborhood

    Security
    • Security features: Security System, Security Service, Gated Community, Smoke Detector(s)
    Community
    • Community features: On Site Laundry Available
    Location
    • Region: Myrtle Beach

    HOA & financial

    HOA
    • Has HOA: Yes
    • HOA fee: $35 monthly
    • Amenities included: Gated, Pool, Security, Tennis Court(s), Boat Ramp, Boat Dock, Clubhouse/Rec/Facilities, Private Boat Slip, Long Term Rental Allowed, Owner Allowed Golf Cart, Restrictions
    • Services included: Trash, Insurance, Security, Recreation Facilities, Pool Service, Electric Common, Manager, Common Maint/Repair, Legal and Accounting, Water and Sewer, Landscape/Lawn

    Other

    Other facts
    • Flooring: Wood, Carpet, Tile
    • BuildingFeatures: DSL/Cable Available
    • WaterSource: Public
    • Sewer: Septic Tank
    • Appliances: Dishwasher, Refrigerator, Disposal, Washer/Dryer, Microwave, Range Hood, Range
    • FireplaceYN: true
    • Heating: Propane, Electric, Central
    • InteriorFeatures: Ceiling Fan(s), Elevator, Kitchen Island, Pantry, Walk-In Closet(s), Foyer, Tray Ceiling(s)
    • AttachedGarageYN: true
    • HeatingYN: true
    • Utilities: Cable Available, Electricity Available, Water Available, Phone Available, Sewer Available
    • CoolingYN: true
    • FoundationDetails: Slab, Brick/Masonry
    • CommunityFeatures: Pool, Tennis Court(s), Gated, Clubhouse/Rec/Facilities, Pool-Outdoor on Property
    • ExteriorFeatures: Dock, Tennis Court(s), Balcony, Private Boat Slip
    • AssociationFeeIncludes: Trash, Insurance, Security, Recreation Facilities, Pool Service, Electric Common, Manager, Common Maint/Repair, Legal and Accounting, Water and Sewer, Landscape/Lawn
    • Furnished: Unfurnished
    • AccessibilityFeatures: Elevator
    • CurrentFinancing: Conventional, FHA, Cash
    • FireplaceFeatures: Family Room, Living Room, Fireplace
    • StoriesTotal: 3
    • ElectricOnPropertyYN: True
    • PetsAllowed: Yes
    • ParkingFeatures: Attached, Garage Door Opener
    • ConstructionMaterials: Brick Veneer, Wood Frame, Siding, Concrete Fiber Siding
    • CurrentUse: Residential
    • Cooling: Central Air
    • PoolFeatures: Association, Outdoor Pool
    • SecurityFeatures: Security System, Security Service, Gated Community, Smoke Detector(s)
    • StructureType: Dock
    • PatioAndPorchFeatures: Screened Porch, Front Porch, Rear Porch
    • AssociationAmenities: Gated, Pool, Security, Tennis Court(s), Boat Ramp, Boat Dock, Clubhouse/Rec/Facilities, Private Boat Slip, Long Term Rental Allowed, Owner Allowed Golf Cart, Restrictions
    • PossibleUse: Residential
    • DoorFeatures: Storm Door(s), Insulated Doors/Windows
    • WindowFeatures: Storm Window(s), Insulated Doors/Windows
    • OtherStructures: Tennis Court(s)
    • RoomKitchenFeatures: Refrigerator, Pantry, Dishwasher, Microwave, Range, Work Island, Garbage Disposal, Range Hood, Stainless Steel Apps.
    • RoomLivingRoomFeatures: Fireplace
    • RoomMasterBedroomFeatures: Walk-In Closet(s), Tray Ceiling(s)
    • RoomDiningRoomFeatures: Ceiling Fan(s), Area, Fam/DR Combo, Tray Ceiling(s)
    • PropertySubType: Detached
    • ZoningDescription: res
    • RoomMasterBathroomFeatures: Double Sink, Shower, Vanity, Garden Tub
    • RoomFamilyRoomFeatures: Fireplace, Tray Ceiling(s)
    • LotFeatures: Rectangular Lot
    • WaterfrontFeatures: On ICW

    Price history

    DateEventPrice
    5/23/2022Listing removed--
    Source: RE/MAX International Report a problem
    5/13/2022Pending sale$1,399,000+0.6%$389/sqft
    Source: RE/MAX International #2204745 Report a problem
    5/12/2022Sold$1,390,000-0.6%$386/sqft
    Source: CCAR #2204745 Report a problem
    3/9/2022Pending sale$1,399,000$389/sqft
    Source: CCAR #2204745 Report a problem
    3/8/2022Listed for sale$1,399,000+67.5%$389/sqft
    Source: CCAR #2204745 Report a problem
    9/10/2019Sold$835,000-1.6%$232/sqft
    Source: CCAR #1908454 Report a problem
    8/8/2019Listed for sale$849,000$236/sqft
    Source: Shoreline Realty #1908454 Report a problem
    7/17/2019Pending sale$849,000$236/sqft
    Source: Shoreline Realty #1908454 Report a problem
    5/12/2019Price change$849,000-1.2%$236/sqft
    Source: Shoreline Realty #1908454 Report a problem
    4/14/2019Listed for sale$859,000+492.4%$239/sqft
    Source: Shoreline Realty #1908454 Report a problem
    4/11/2017Sold$145,000-8.8%$40/sqft
    Source: CCAR #1701797 Report a problem
    3/29/2017Pending sale$159,000$44/sqft
    Source: CENTURY 21 Boling & Associates, Inc. #1701797 Report a problem
    1/24/2017Listed for sale$159,000+24.2%$44/sqft
    Source: CENTURY 21 Boling & Associates #1701797 Report a problem
    7/9/2015Sold$128,000-57.3%$36/sqft
    Source: Public Record Report a problem
    4/21/2005Sold$299,880$83/sqft
    Source: Public Record Report a problem

    Public tax history

    YearProperty taxesTax assessment
    2025$5,831 $1,562,001
    2024$5,831 $1,562,001 +12.8%
    2023-- $1,385,000 +68%
    2022-- $824,520
    2021$3,209 +10.1%--
    2020$2,914 --
    2019-- --
    2018$1,923 $9,000 +17.9%
    2017-- $7,631
    2016-- $7,631 +41%
    2015-- $5,411
    2014$1,157 $5,411
    2013-- --
    2012-- --
    2010-- $12,048 -15.4%
    2009-- $14,238
    2008-- $14,238
    2007-- $14,238

    Find assessor info on the county website

    Neighborhood: 29579

    Nearby schools

    GreatSchools rating
    Schools provided by the listing agent
    • Elementary: River Oaks Elementary
    • Middle: Ocean Bay Middle School
    • High: Carolina Forest High School

    Source: The MLS. This data may not be complete. We recommend contacting the local school district to confirm school assignments for this home.

    Get pre-qualified for a loan
    At Zillow Home Loans, we can pre-qualify you in as little as 5 minutes with no impact to your credit score.

    An equal housing lender. NMLS #10287.

    Sell for more on Zillow
    Get a Zillow Showcase℠ listing at no additional cost and you could sell for .
    $1,490,400
    2% more
    +$29,808
    With Zillow Showcase(estimated)
    $1,520,208