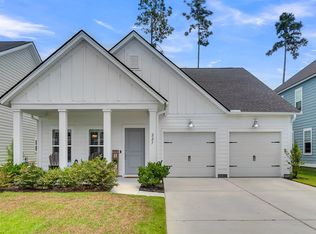
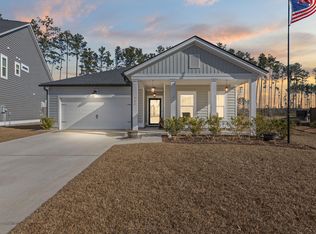
1.)***MOTIVATED SELLERS! Buyers can also negotiate a fence credit if important!2.)***Amenities are in permitting and expected to be completed in 6-8 months!3.)***HUGE SELLER INCENTIVES*** Choose the option that works best for you! Buy this home for $625,000, or purchase at $650,000 and enjoy $25,000 flex money to use towards a rate buydown or closing costs. A rate buydown could offer substantial monthly savings! See details in listing images. / Don't wait for new construction when this better-than-new Crestwood floor plan with top-of-the-line upgrades is ready to welcome you home now! While many builders are offering more basic, design-limited finishes, this home stands apart with extensive upgrades already in place--saving you time, money, and decisions.This stunning 5-bedroom, 4.5-bath home is filled with high-end details and thoughtful design, all set on a beautiful pond lot with a landscaped backyard that offers added privacy and room for a future pool (see pool renderings). Inside, natural light pours through the home, illuminating beautifully designed spaces, including a welcoming front entry and an elegant dining room accented with stylish wallpaper. At the heart of the home, the gourmet kitchen is made for connection, featuring high-level quartz countertops, upgraded cabinetry, and a butler's pantry that makes entertaining effortless. Luxury extends beyond the interior with motorized blinds in the living room, custom blinds throughout, upgraded light fixtures, and washer, dryer, and refrigerator conveying for a seamless, move-in-ready experience. A guest suite on the main level offers comfort and convenience, while upstairs, the primary suite feels like a true retreat, complete with a spa-inspired bath and a freestanding soaking tub--your own place to unwind at the end of the day. You will appreciate extra closet space with multiple closets in the owner's suite! Enjoy slow mornings and sunset evenings on the covered porch overlooking the pond, where the landscaped yard creates a sense of calm and peace rarely found in new construction neighborhoods. This is more than a house--it's a home that's already been beautifully curated, upgraded, and cared for. Beyond the home, the lifestyle truly shines. With miles of scenic golf cart trails, you can golf cart to school, explore the neighborhood, and enjoy a connected, active community. This adorable, boutique community offers exterior features like HardiePlank siding, raised foundation, gutters, and charming gas lanterns which add timeless character and lasting quality. Per the builder, Tidewater amenities coming soon to include: pool, pickleball court, playground and dog park. This community is also a part of the Lakes of Cane Bay, a 300+ acre lake system with a network of scenic waterways ideal for kayaking, paddleboarding, fishing, and canoeing. Impeccably maintained, richly upgraded, and available now, 384 Wappoo Trace delivers the luxury of new construction without the wait or compromise. / Builder upgrades include: -Double porch elevation -Covered porch -Loft with bedroom 4 -Study with French doors -Extra windows throughout -Level 4 kitchen and butler's pantry quartz -Level 4 kitchen, butler's pantry and bath cabinets (full overlay, wood (not laminate), soft close) -Gourmet kitchen upgrade with appliance package (not including refrigerator) -Primary bath shower floor tile -Primary bath level 5 shower wall tile -Primary bath level 5 floor tile -Primary bath frameless shower door -Primary bath freestanding tub -Guest suite LVP floors / Seller upgrades include: -Blinds throughout home -Motorized blinds in living room -Extensive additional landscaping -Sherwin Williams Emerald paint throughout downstairs -Additional trim added in upstairs bedroom -Upgraded/added lighting throughout home, including pendants -Custom doors for shoe cubbies at dropzone -Washer/dryer to convey -Refrigerator to convey. / *Chandelier in dining room and chandelier in wallpapered bedroom upstairs do not convey. They will be removed prior to closing.
Closed
Zillow last checked:
Listing updated:
Bought with:
EXP Realty LLC
Source: CTMLS,MLS#: 26005376
Price history
| Date | Event | Price |
|---|---|---|
| 5/21/2026 | Sold | $630,000+0.8%$166/sqft |
Source:  CTMLS #26005376 Report a problem CTMLS #26005376 Report a problem | ||
| 3/31/2026 | Price change | $624,9000%$165/sqft |
Source: CTMLS #26005376 Report a problem | ||
| 3/26/2026 | Price change | $625,000-3.8%$165/sqft |
Source: CTMLS #26005376 Report a problem | ||
| 3/11/2026 | Price change | $650,000-2.9%$172/sqft |
Source: CTMLS #26005376 Report a problem | ||
| 3/3/2026 | Price change | $669,500-0.1%$177/sqft |
Source: CTMLS #26005376 Report a problem | ||
| 2/26/2026 | Listed for sale | $670,000+4.1%$177/sqft |
Source: CTMLS #26005376 Report a problem | ||
| 4/25/2025 | Sold | $643,464+6.9%$170/sqft |
Source: CTMLS #24027938 Report a problem | ||
| 11/30/2024 | Pending sale | $602,132$159/sqft |
Source: CTMLS #24027938 Report a problem | ||
| 11/4/2024 | Listed for sale | $602,132$159/sqft |
Source: CTMLS #24027938 Report a problem | ||


Get a cash offer in 3 minutes
Find out how much your home could sell for in as little as 3 minutes with a no-obligation cash offer.
Estimated market value
$633,300
