This custom-built, one-owner gem is nestled in a highly sought-after neighborhood in Howland, offering 4 spacious bedrooms and 4 bathrooms. Step inside to discover a large eat-in kitchen where endless cabinet storage meets your culinary aspirations. The main living areas are a testament to elegance, featuring a step-down family room adorned with rich oak wood floors, a striking brick gas fireplace, built-in shelving, and beautiful wood beams that add warmth and character. A formal living room and dining room provide ample space for entertaining guests or enjoying quiet moments. Imagine morning coffee in the sun-drenched ceramic-tiled sunroom, with a seamless flow to the composite deck and brick patio. This outdoor space is a private oasis, ideal for relaxing or hosting gatherings as you overlook the lush, manicured backyard. The first floor is completed by a convenient half bath and a first-floor laundry room, making everyday tasks a breeze. Upstairs, the master suite is a true retreat, featuring a luxurious soaking tub, separate shower, and a walk-in closet. Three additional, generously sized bedrooms share a well-appointed full bathroom. But the amenities don’t stop there! The finished basement is a true entertainment hub, boasting an antique wet bar, an office, a large storage room, a full bathroom, and even a wine cellar. For those who appreciate convenience, the heated garage with electric and water (both hot and cold) offers a perfect workspace year-round. This home is a rare find, combining beauty and practicality in every corner. Don’t miss your chance to experience all it has to offer—schedule your private showing today and start living your dream in this stunning Howland home!
Closed
$385,000
384 Westchester Dr SE, Warren, OH 44484
4beds
3,900sqft
Single Family Residence
Built in 1986
0.53 Acres Lot
$421,600 Zestimate®
$99/sqft
$2,898 Estimated rent
Home value
$421,600
$396,000 - $451,000
$2,898/mo
Zestimate® history
Owner options
List your home for rent
$2,898/mo
Rent Zestimate®
Find your next renter with Zillow Rental Manager. Plus, with online applications, you can quickly screen prospective tenants – for free.
$2,898/mo
Rent Zestimate®
Refinance and save
$2,478/mo
Est. payment
Refinancing to a lower rate could help reduce your monthly payments and save thousands over the life of the loan.
$2,478/mo
Est. payment
Explore your selling options
Work with a Zillow partner agent
Leverage their expertise and Zillow's premium Showcase listings to get your home seen by more buyers.
Get startedList with your own agent
Get your home in front of millions of buyers by listing it on Zillow.
Learn how to do itSell it yourself
Take full control of how buyers see your home on Zillow by listing For Sale by Owner (FSBO).
List your homeWhat's special
Heated garageFinished basementStep-down family roomBrick patioComposite deckMaster suiteFirst-floor laundry room
Zillow last checked:
Listing updated:
Listed by:
Janice L Stevens jstevens@coldwellbankerevenbay.com330-240-4023,
Coldwell Banker EvenBay Real Estate LLC
Bought with:
Daniel J Alvarez, 2004020741
Brokers Realty Group
Source: MLS Now,MLS#: 5063202 Originating MLS: Youngstown Columbiana Association of REALTORS
Originating MLS: Youngstown Columbiana Association of REALTORSFacts & features
Interior
Bedrooms & bathrooms
- Bedrooms: 4
- Bathrooms: 4
- Full bathrooms: 3
- 1/2 bathrooms: 1
- Main level bathrooms: 1
Primary bedroom
- Description: Flooring: Carpet
- Level: Second
- Dimensions: 15 x 17
Bedroom
- Description: Flooring: Carpet
- Level: Second
- Dimensions: 12 x 13
Bedroom
- Description: Flooring: Carpet
- Level: Second
- Dimensions: 12 x 12
Bedroom
- Description: Flooring: Carpet
- Level: Second
- Dimensions: 11 x 12
Primary bathroom
- Description: Flooring: Ceramic Tile
- Level: Second
- Dimensions: 10 x 10
Bonus room
- Description: Closet,Flooring: Carpet
- Level: Lower
- Dimensions: 14 x 16
Dining room
- Description: Flooring: Carpet
- Level: First
- Dimensions: 11 x 13
Eat in kitchen
- Description: Flooring: Ceramic Tile
- Level: First
- Dimensions: 13 x 21
Entry foyer
- Description: Flooring: Ceramic Tile
- Level: First
- Dimensions: 10 x 13
Family room
- Description: Flooring: Wood
- Level: First
- Dimensions: 15 x 22
Laundry
- Description: Flooring: Ceramic Tile
- Level: First
- Dimensions: 6 x 7
Living room
- Description: Flooring: Wood
- Level: First
- Dimensions: 13 x 15
Recreation
- Description: With Antique wet bar,Flooring: Carpet,Linoleum
- Level: Lower
- Dimensions: 25 x 25
Sunroom
- Description: Flooring: Ceramic Tile
- Level: First
- Dimensions: 13 x 16
Heating
- Forced Air, Gas
Cooling
- Central Air
Appliances
- Included: Dryer, Dishwasher, Microwave, Range, Refrigerator, Washer
- Laundry: Main Level
Features
- Wet Bar, Eat-in Kitchen, Granite Counters, Kitchen Island, Sound System, Bar, Walk-In Closet(s), Wired for Sound
- Basement: Full,Finished
- Number of fireplaces: 1
- Fireplace features: Family Room, Gas
Interior area
- Total structure area: 3,900
- Total interior livable area: 3,900 sqft
- Finished area above ground: 2,592
- Finished area below ground: 1,308
Property
Parking
- Total spaces: 2
- Parking features: Garage
- Garage spaces: 2
Accessibility
- Accessibility features: Stair Lift
Features
- Levels: Two
- Stories: 2
- Patio & porch: Deck, Enclosed, Patio, Porch
- Pool features: None
Lot
- Size: 0.53 Acres
Details
- Parcel number: 28900711
Construction
Type & style
- Home type: SingleFamily
- Architectural style: Colonial,Conventional
- Property subtype: Single Family Residence
Materials
- Vinyl Siding, Wood Siding
- Roof: Asphalt,Fiberglass
Condition
- Year built: 1986
Details
- Builder name: Ken Hunter
Utilities & green energy
- Sewer: Public Sewer
- Water: Public
Community & HOA
Community
- Subdivision: Avalon Estates
HOA
- Has HOA: No
Location
- Region: Warren
Financial & listing details
- Price per square foot: $99/sqft
- Tax assessed value: $278,900
- Annual tax amount: $5,185
- Date on market: 8/30/2024
- Cumulative days on market: 195 days
Price history
| Date | Event | Price |
|---|---|---|
| 3/17/2025 | Pending sale | $400,000+3.9%$103/sqft |
Source:  MLS Now #5063202 Report a problem MLS Now #5063202 Report a problem | ||
| 3/13/2025 | Sold | $385,000-3.8%$99/sqft |
Source: MLS Now #5063202 Report a problem | ||
| 2/7/2025 | Contingent | $400,000$103/sqft |
Source: MLS Now #5063202 Report a problem | ||
| 2/6/2025 | Listed for sale | $400,000$103/sqft |
Source: MLS Now #5063202 Report a problem | ||
| 2/6/2025 | Contingent | $400,000$103/sqft |
Source: MLS Now #5063202 Report a problem | ||
| 1/3/2025 | Price change | $400,000-5.9%$103/sqft |
Source: MLS Now #5063202 Report a problem | ||
| 9/26/2024 | Price change | $425,000-2.9%$109/sqft |
Source: MLS Now #5063202 Report a problem | ||
| 8/30/2024 | Listed for sale | $437,500$112/sqft |
Source: MLS Now #5063202 Report a problem | ||
Public tax history
| Year | Property taxes | Tax assessment |
|---|---|---|
| 2025 | $5,321 +0.6% | $97,620 |
| 2024 | $5,288 +2% | $97,620 |
| 2023 | $5,185 +16.5% | $97,620 +37.8% |
| 2022 | $4,452 +2.4% | $70,840 |
| 2021 | $4,349 -0.4% | $70,840 |
| 2020 | $4,366 -5.3% | $70,840 |
| 2019 | $4,610 +4.5% | $70,840 |
| 2018 | $4,411 +11.2% | $70,840 |
| 2017 | $3,966 +2.4% | $70,840 +5.4% |
| 2016 | $3,873 +2.6% | $67,240 |
| 2015 | $3,776 +3.6% | $67,240 |
| 2014 | $3,645 +0.6% | $67,240 |
| 2013 | $3,623 +0.2% | $67,240 |
| 2012 | $3,616 +4.2% | $67,240 +0% |
| 2011 | $3,472 -2.7% | $67,235 -8.7% |
| 2010 | $3,567 +0.2% | $73,640 |
| 2009 | $3,559 +0.2% | $73,640 |
| 2008 | $3,550 +0.3% | -- |
| 2007 | $3,540 -0.3% | -- |
| 2006 | $3,551 +5.1% | -- |
| 2005 | $3,377 +4.3% | $73,640 |
| 2004 | $3,239 -0.6% | -- |
| 2003 | $3,259 +13% | -- |
| 2002 | $2,884 -1.9% | -- |
| 2001 | $2,939 +2.2% | -- |
| 2000 | $2,877 | -- |
Find assessor info on the county website
Neighborhood: 44484
Nearby homes
- $401,8004 bd4 ba2.3k sqft374 Westchester Dr SE, Warren, OH 44484Off Market
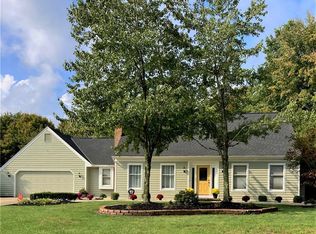
- $366,4003 bd2 ba2.6k sqft394 Westchester Dr SE, Warren, OH 44484Off Market
- $407,5004 bd4 ba2.6k sqft404 Westchester Dr SE, Warren, OH 44484Off Market
- $382,8003 bd2 ba2.5k sqft364 Westchester Dr SE, Warren, OH 44484Off Market
- $397,0004 bd3 ba2.5k sqft285 Fonderlac Dr SE, Warren, OH 44484Off Market
- $287,9003 bd2 ba1.8k sqft295 Fonderlac Dr SE, Warren, OH 44484Off Market
- $394,6003 bd2 ba2.8k sqft271 Fonderlac Dr SE, Warren, OH 44484Off Market
- $391,7004 bd3 ba2.7k sqft303 Fonderlac Dr SE, Warren, OH 44484Off Market
Nearby schools
GreatSchools rating
- NAHowland Springs Elementary SchoolGrades: PK-1Distance: 0.7 mi
- 7/10Howland Middle SchoolGrades: 5-8Distance: 1.2 mi
- 7/10Howland High SchoolGrades: 9-12Distance: 1.3 mi
Schools provided by the listing agent
- District: Howland LSD - 7808
Source: MLS Now. This data may not be complete. We recommend contacting the local school district to confirm school assignments for this home.
Get a cash offer in 3 minutes
Find out how much your home could sell for in as little as 3 minutes with a no-obligation cash offer.
Estimated market value
$421,600
Get a cash offer in 3 minutes
Find out how much your home could sell for in as little as 3 minutes with a no-obligation cash offer.
Estimated market value
$421,600
- Ohio
- Trumbull County
- Warren
- 44484
- 384 Westchester Dr SE
Nearby cities
Nearby neighborhoods
Nearby zip codes
Other Warren Topics
