At 2,046 square feet, the Snowbrush is an efficiently designed, oversized single-level home offering both space and comfort. The open kitchen is a chef’s dream, featuring a large island, abundant cupboard storage, and generous counter space. The expansive living room and adjoining dining area create the perfect setting for entertaining, while the covered patio extends your living space outdoors to enjoy beautiful views and added privacy with no home directly behind the property. The spacious and private main suite features a dual vanity bathroom with extra counter space, a separate shower and soaking tub, plus an enormous walk-in closet. The additional two sizable bedrooms and den/office share a second bathroom with dual vanities, offering flexibility for guests or work-from-home living. Completing the home is an impressive RV bay garage along with a 12x20 concrete pad beside the RV bay, providing ample room for extra parking, storage, or recreational vehicles. Thoughtfully designed for comfort, functionality, and privacy, the Snowbrush offers exceptional single-level living. Photo is a rendering.
Pending
Listed by: New Home Star Washington, LLC • Megan Laird
Price cut: $35K (9/3)
$644,990
384 Whistling Duck Road, Walla Walla, WA 99362
3beds
2,046sqft
Single Family Residence
Built in 2026
0.26 Acres Lot
$-- Zestimate®
$315/sqft
$-- HOA
What's special
Covered patioOversized single-level homeOpen kitchenImpressive rv bay garageBeautiful viewsLarge islandEnormous walk-in closet
- --
- on Zillow
- 136
- views
- 5
- saves
Zillow last checked:
Listing updated:
Listed by:
Megan Laird,
New Home Star Washington, LLC
Source: NWMLS as distributed by MLS GRID,MLS#: 2521234
Facts & features
Interior
Bedrooms & bathrooms
- Bedrooms: 3
- Bathrooms: 2
- Full bathrooms: 2
Bedroom
- Level: Lower
Bedroom
- Level: Lower
Bedroom
- Level: Lower
Bathroom full
- Level: Lower
Bathroom full
- Level: Lower
Den office
- Level: Lower
Heating
- Heat Pump, Electric
Cooling
- Heat Pump
Features
- Has fireplace: No
Interior area
- Total structure area: 2,046
- Total interior livable area: 2,046 sqft
Property
Parking
- Total spaces: 4
- Parking features: Attached Garage
- Has attached garage: Yes
- Covered spaces: 4
Features
- Levels: One
- Stories: 1
Lot
- Size: 0.26 Acres
Details
- Parcel number: IGLot27
- Special conditions: Standard
Construction
Type & style
- Home type: SingleFamily
- Architectural style: 1 Story
- Property subtype: Single Family Residence
Materials
- Wood Products
- Roof: Composition
Condition
- New construction: Yes
- Year built: 2026
Details
- Builder name: Hayden Homes
Utilities & green energy
- Sewer: Sewer Connected
- Water: Public
Community & HOA
Community
- Features: CCRs
- Subdivision: Walla Walla
Location
- Region: Walla Walla
Financial & listing details
- Price per square foot: $315/sqft
- Date on market: 5/9/2026
- Listing terms: Conventional,FHA,USDA Loan,VA Loan
Estimated market value
Not available
Estimated sales range
Not available
Not available
Price history
| Date | Event | Price |
|---|---|---|
| 10/1/2026 | Pending sale | $644,990$315/sqft |
Source:  NWMLS as distributed by MLS GRID #2521234 Report a problem NWMLS as distributed by MLS GRID #2521234 Report a problem | ||
| 9/3/2026 | Price change | $644,990-5.1%$315/sqft |
Source: NWMLS as distributed by MLS GRID #2521234 Report a problem | ||
| 5/9/2026 | Listed for sale | $679,990$332/sqft |
Source: NWMLS as distributed by MLS GRID #2521234 Report a problem | ||
Public tax history
Tax history is unavailable.
Monthly payment
Est. payment
Payment breakdown
Explore the cost of this home by adjusting the details. Changes won't be saved.Climate risks
Neighborhood: 99362
- $723,9904 bd3 ba2.2k sqft336 Whistling Duck Rd, Walla Walla, WA 99362New Construction

- $621,9634 bd3 ba2.2k sqft185 Buttonquail Ln, Walla Walla, WA 99362Sold
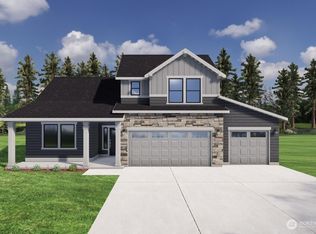
- $694,9904 bd4 ba2.9k sqft9 Goldfinch St, Walla Walla, WA 99362New Construction

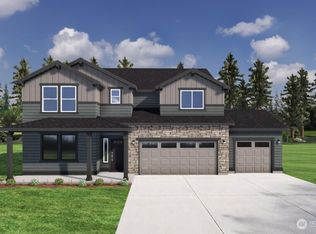
- $726,9904 bd4 ba2.9k sqft362 Whistling Duck Rd, Walla Walla, WA 99362Pending
Similar homes
- $600,0004 bd3 ba2.2k sqft581 Klingman Court, Walla Walla, WA 99362Active
 MLS ID #2583519, Jesus A Soto. NWMLS as distributed by MLS GRID
 - $670,0004 bd3 ba2.4k sqftRansom Clark, Walla Walla, WA 99362Active
 MLS ID #2583845, Miriam C. Grant. NWMLS as distributed by MLS GRID
 - $694,9904 bd4 ba2.9k sqftIron Gate Estates, Walla Walla, WA 99362ActiveNWMLS as distributed by MLS GRID
- $723,9904 bd3 ba2.2k sqftIron Gate Estates, Walla Walla, WA 99362ActiveNWMLS as distributed by MLS GRID
