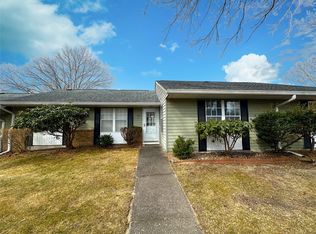
384 Woodbridge Drive #A, Ridge, NY 11961
Home value
$432,100
$389,000 - $480,000
$3,385/mo
Owner options
$3,385/mo
Rent Zestimate®
Find your next renter with Zillow Rental Manager. Plus, with online applications, you can quickly screen prospective tenants – for free.
$3,385/mo
Rent Zestimate®
$3,397/mo
Est. payment
Refinancing to a lower rate could help reduce your monthly payments and save thousands over the life of the loan.
$3,397/mo
Est. payment
Explore your selling options
Work with a Zillow partner agent
Leverage their expertise and Zillow's premium Showcase listings to get your home seen by more buyers.
Get startedList with your own agent
Get your home in front of millions of buyers by listing it on Zillow.
Learn how to do itSell it yourself
Take full control of how buyers see your home on Zillow by listing For Sale by Owner (FSBO).
List your homeWhat's special
Zillow last checked:
Listing updated:
Michael Steinhoff 631-949-8236,
Coldwell Banker M&D Good Life 631-289-1400
Laura Ruhnke SRES, 31RU0683206
Leisure Living Realty Inc
Facts & features
Interior
Bedrooms & bathrooms
- Bedrooms: 2
- Bathrooms: 2
- Full bathrooms: 2
Bedroom 1
- Description: Large Primary Bedroom with full bath
- Level: First
Bedroom 2
- Description: Additional bedroom and bath
- Level: First
Kitchen
- Description: EIK w/newer appliancws
- Level: First
Living room
- Description: Largeiving room withelectric fireplace, vinyl floors
- Level: First
Heating
- Electric
Cooling
- Central Air
Appliances
- Included: Dishwasher, Dryer, Electric Oven, Electric Range, Electric Water Heater, Refrigerator
- Laundry: Washer/Dryer Hookup, Electric Dryer Hookup, In Bathroom, In Unit, Inside, Washer Hookup
Features
- First Floor Bedroom, First Floor Full Bath, Ceiling Fan(s), Eat-in Kitchen, High Speed Internet, Primary Bathroom, Master Downstairs, Quartz/Quartzite Counters, Storage
- Flooring: Vinyl
- Windows: Double Pane Windows, Insulated Windows, Screens
- Has basement: No
- Attic: Full,Pull Stairs
- Number of fireplaces: 1
- Fireplace features: Electric, Living Room
- Common walls with other units/homes: 1 Common Wall,End Unit,No One Above
Interior area
- Total structure area: 1,400
- Total interior livable area: 1,400 sqft
Property
Parking
- Total spaces: 1
- Parking features: Attached, Driveway
- Garage spaces: 1
- Has uncovered spaces: Yes
Features
- Levels: One
- Exterior features: Mailbox, Private Entrance
- Pool features: In Ground
- Has view: Yes
- View description: Panoramic
Lot
- Size: 1,424 sqft
- Features: Near Public Transit, Sprinklers In Front, Sprinklers In Rear
Details
- Parcel number: 0200215000300062000
- Special conditions: None
Construction
Type & style
- Home type: Condo
- Architectural style: Other
- Property subtype: Condominium, Residential
- Attached to another structure: Yes
Materials
- Batts Insulation, Brick, Vinyl Siding
- Foundation: Slab
Condition
- Actual
- Year built: 1975
Details
- Builder model: Carlton
Utilities & green energy
- Sewer: Public Sewer
- Water: Public
- Utilities for property: Trash Collection Public
Community & neighborhood
Security
- Security features: Security System
Community
- Community features: Clubhouse, Fitness Center, Gated, Golf, Pool, Sidewalks
Senior living
- Senior community: Yes
Location
- Region: Ridge
- Subdivision: Leisure Village
HOA & financial
HOA
- Has HOA: Yes
- HOA fee: $517 monthly
- Amenities included: Clubhouse, Gated, Park, Trash
- Services included: Maintenance Structure, Maintenance Grounds, Pool Service, Snow Removal
- Association phone: 631-744-0473
Other
Other facts
- Listing agreement: Exclusive Right To Sell
Price history
| Date | Event | Price |
|---|---|---|
| 11/21/2025 | Sold | $420,000-3.4%$300/sqft |
Source: | ||
| 10/21/2025 | Pending sale | $434,900$311/sqft |
Source: | ||
| 8/19/2025 | Price change | $434,900-0.9%$311/sqft |
Source: | ||
| 7/28/2025 | Listed for sale | $439,000+4.5%$314/sqft |
Source: | ||
| 11/6/2023 | Sold | $419,900$300/sqft |
Source: | ||
| 9/29/2023 | Pending sale | $419,900$300/sqft |
Source: | ||
| 9/14/2023 | Listed for sale | $419,900+42.3%$300/sqft |
Source: | ||
| 6/26/2023 | Sold | $295,000$211/sqft |
Source: Public Record Report a problem | ||
| 4/13/2023 | Sold | $295,000+84.4%$211/sqft |
Source: | ||
| 9/18/2001 | Sold | $160,000$114/sqft |
Source: Public Record Report a problem | ||
Public tax history
| Year | Property taxes | Tax assessment |
|---|---|---|
| 2025 | -- | $890 |
| 2024 | -- | $890 |
| 2023 | -- | $890 -6.6% |
| 2022 | -- | $953 |
| 2021 | -- | $953 |
| 2020 | -- | $953 |
| 2019 | -- | $953 |
| 2018 | -- | $953 |
| 2017 | $1,246 | $953 |
| 2016 | -- | $953 |
| 2015 | -- | $953 |
| 2014 | -- | $953 |
| 2013 | -- | $953 |
Find assessor info on the county website
Neighborhood: 11961
Nearby schools
GreatSchools rating
- 4/10Ridge Elementary SchoolGrades: K-4Distance: 0.9 mi
- 8/10Longwood Junior High SchoolGrades: 7-8Distance: 3.8 mi
- 6/10Longwood High SchoolGrades: 9-12Distance: 3.9 mi
Schools provided by the listing agent
- Elementary: Longwood Middle School
- Middle: Longwood Junior High School
- High: Longwood High School
Source: OneKey® MLS as distributed by MLS GRID. This data may not be complete. We recommend contacting the local school district to confirm school assignments for this home.
Get a cash offer in 3 minutes
- New York
- Suffolk County
- Ridge
- 11961
- 384 Woodbridge Drive Unit A