Skip main navigation
Sold
  • $480,000

    384 Woodland Dr, Saline, MI 48176

    4beds
    2,032sqft
    Single Family Residence
    Built in 1993
    10,018 Square Feet Lot
    $480,000 Zestimate®
    $236/sqft
    $2,787 Estimated rent

    Home value

    $480,000

    $451,000 - $509,000

    $2,787/mo

    Zestimate® history
    Loading
    Loading...

    Owner options

    List your home for rent

    $2,787/mo

    Rent Zestimate®

    Find your next renter with Zillow Rental Manager. Plus, with online applications, you can quickly screen prospective tenants – for free.

    Learn more

    $2,787/mo

    Rent Zestimate®

    Refinance and save

    $3,363/mo

    Est. payment

    Refinancing to a lower rate could help reduce your monthly payments and save thousands over the life of the loan.

    See today's rates

    $3,363/mo

    Est. payment

    Explore your selling options

    Work with a Zillow partner agent

    Leverage their expertise and Zillow's premium Showcase listings to get your home seen by more buyers.

    Get started

    List with your own agent

    Get your home in front of millions of buyers by listing it on Zillow.

    Learn how to do it

    Sell it yourself

    Take full control of how buyers see your home on Zillow by listing For Sale by Owner (FSBO).

    List your home

    What's special

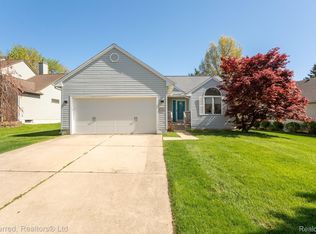
    Great home located in wonderful Northview neighborhood, built by Peters Building Company. This good looking 2 story sits nicely on a corner lot. It has over 2,000 sq ft, 4 bedrooms, 2 1/2 baths, great room w vaulted, & master w cathedral ceiling, family rm, formal dining rm, breakfast rm, & the full/dry basement. Right now the basement has a lot of possibilities, it is perfect for storage & ready for your finishing touches with your own rec room for over flow, a luxury bath, a bedroom, a sauna, a shop/hobby area, or like I said just great storage. Out the back door large graceful steps lead you freeform patio and wonderful yard surrounded by trees. Move to Saline where everything is just 5 minutes away or less (by car) or you can walk if you choose, from here you can easily access: downto downtown for a nice dinner evening out, the library, rec center, parks, schools, post office, city hall, pharmacy, hardware, Dairy Queen, or just wander your neighborhood & meet your wonderful new neighbors, Primary Bath, Rec Room: Space, Rec Room: Partially Finished, Rec Room: Finished

    This property is not currently displayed as for sale or rent on Zillow. This may be different from what's on other websites or public sources.

    Zillow last checked:

    Listing updated:

    Listed by:

    Todd Lands 734-645-2637,

    The Charles Reinhart Company

    Bought with:

    Marian Gregor, 6506011461

    Keller Williams Ann Arbor Mrkt

    Source: MichRIC,MLS#: 23078627MLS Logo

    Facts & features

    Interior

    Bedrooms & bathrooms
    • Bedrooms: 4
    • Bathrooms: 3
    • Full bathrooms: 2
    • 1/2 bathrooms: 1
    Primary bedroom
    • Level: Upper
    Bedroom 2
    • Level: Upper
    Bedroom 3
    • Level: Upper
    Bedroom 4
    • Level: Upper
    Dining area
    • Level: Main
    Dining room
    • Level: Main
    Family room
    • Level: Main
    Great room
    • Level: Main
    Kitchen
    • Level: Main
    Laundry
    • Level: Main
    Recreation
    • Description: Par Finished,Space
    Heating
    • Forced Air
    Cooling
    • Central Air
    Appliances
    • Included: Dishwasher, Disposal, Dryer, Microwave, Oven, Range, Refrigerator, Washer, Water Softener Owned
    • Laundry: Main Level
    Features
    • Ceiling Fan(s), Eat-in Kitchen
    • Flooring: Carpet, Laminate, Vinyl
    • Windows: Window Treatments
    • Basement: Full
    • Number of fireplaces: 1
    • Fireplace features: Wood Burning
    Interior area
    • Total structure area: 2,032
    • Total interior livable area: 2,032 sqft
    • Finished area below ground: 0

    Property

    Parking
    • Parking features: Attached, Garage Door Opener
    • Has garage: Yes
    Features
    • Stories: 2
    Lot
    • Size: 10,018 Square Feet
    • Dimensions: 77 x 130
    • Features: Sidewalk, Site Condo
    Details
    • Parcel number: 181336286129
    • Zoning description: R-1A

    Construction

    Type & style
    • Home type: SingleFamily
    • Property subtype: Single Family Residence
    Materials
    • Vinyl Siding
    Condition
    • New construction: No
    • Year built: 1993

    Utilities & green energy

    • Sewer: Public Sewer, Storm Sewer
    • Water: Public
    • Utilities for property: Natural Gas Connected, Cable Connected

    Community & HOA

    HOA
    • Has HOA: Yes
    • HOA fee: $180 annually
    Location
    • Region: Saline

    Financial & listing details

    • Price per square foot: $236/sqft
    • Tax assessed value: $121,800
    • Annual tax amount: $4,780
    • Date on market: 7/2/2015
    • Listing terms: Cash,FHA,VA Loan,Conventional

    Price history

    DateEventPrice
    10/1/2015Sold$280,000$138/sqft
    Source: MichRIC #23078627 Report a problem

    Public tax history

    Tax history is unavailable.

    Neighborhood: 48176

    Nearby schools

    GreatSchools rating
    Schools provided by the listing agent
    • Middle: Saline Middle School
    • High: Saline High School

    Source: MichRIC. This data may not be complete. We recommend contacting the local school district to confirm school assignments for this home.

    Get a cash offer in 3 minutes
    Find out how much your home could sell for in as little as 3 minutes with a no-obligation cash offer.
    Estimated market value
    $480,000
    Get a cash offer in 3 minutes
    Find out how much your home could sell for in as little as 3 minutes with a no-obligation cash offer.
    Estimated market value
    $480,000