Skip main navigation
Closed
  • $944,000

    384 Woodland Path, Dallas, GA 30132

    6beds
    5,979sqft
    Single Family Residence
    Built in 2004
    10.56 Acres Lot
    $937,000 Zestimate®
    $158/sqft
    $4,739 Estimated rent

    Home value

    $937,000

    $871,000 - $1.01M

    $4,739/mo

    Zestimate® history
    Loading
    Loading...

    Owner options

    List your home for rent

    $4,739/mo

    Rent Zestimate®

    Find your next renter with Zillow Rental Manager. Plus, with online applications, you can quickly screen prospective tenants – for free.

    Learn more

    $4,739/mo

    Rent Zestimate®

    Refinance and save

    $6,321/mo

    Est. payment

    Refinancing to a lower rate could help reduce your monthly payments and save thousands over the life of the loan.

    See today's rates

    $6,321/mo

    Est. payment

    Explore your selling options

    Work with a Zillow partner agent

    Leverage their expertise and Zillow's premium Showcase listings to get your home seen by more buyers.

    Get started

    List with your own agent

    Get your home in front of millions of buyers by listing it on Zillow.

    Learn how to do it

    Sell it yourself

    Take full control of how buyers see your home on Zillow by listing For Sale by Owner (FSBO).

    List your home

    What's special

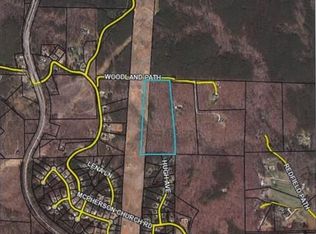
    Drive through your private gated entrance and journey 1/2 mile to reach your new home, perfectly situated on over 10 picturesque acres of rolling hills. Enjoy a manicured lawn surrounding the house, with expansive woodlands teeming with deer and turkey. A charming creek meanders along the bottom of the property, and with a Wildlife Management Area next door, you can rest easy knowing the surrounding land will remain undeveloped. Welcome home to your 6,000 sq.ft. Frank Betz design, featuring exquisite moulding and meticulous attention to detail throughout every inch. The current homeowners remodeled in 2022, updating the kitchen by removing a wall to open it up to the keeping room, adding and painting cabinets, installing new quartz countertops, and incorporating a stunning, large island at the center. In addition to the kitchen remodel, recent updates include the installation of two hall trees for bookbags, coats, and pet leashes, and custom cabinetry in the laundry room. The hardwood floors throughout the home have been refinished, new carpeting was added to the master suite, and the main and second levels were freshly painted in August 2024. The basement has been fully renovated, transitioning from 33% finished to 100% completed. This includes a completely remodeled full bath, a new full bath featuring a custom tile shower with a sliding glass door, and the addition of a bedroom with a walk-in closet and two recreational rooms. Alongside the spacious in-law or teen suite in the basement, you'll find ample storage areas throughout the home. The outdoor entertaining space is perfect for all ages, featuring a covered, screened back porch ideal for watching your favorite football games, and a large, level lawn where kids can run and play until their hearts content. Nestled in the wooded area beside the home, you'll find RV storage spacious enough for a fifth wheel. Adjacent to this, is a workshop with additional boat storage and covered parking. This property truly offers something for everyone.

    Zillow last checked:

    Listing updated:

    Listed by:

    Kelly Garland 706-264-7363,

    Keller Williams Northwest

    Bought with:

    Christina Crowe, 409540

    Keller Williams Realty

    Source: GAMLS,MLS#: 10368157MLS Logo

    Facts & features

    Interior

    Bedrooms & bathrooms
    • Bedrooms: 6
    • Bathrooms: 6
    • Full bathrooms: 5
    • 1/2 bathrooms: 1
    • Main level bathrooms: 1
    • Main level bedrooms: 1
    Rooms
    • Room types: Foyer, Keeping Room, Laundry
    Dining room
    • Features: Seats 12+
    Kitchen
    • Features: Breakfast Area, Breakfast Room, Kitchen Island, Solid Surface Counters, Walk-in Pantry
    Heating
    • Central, Zoned
    Cooling
    • Central Air, Zoned
    Appliances
    • Included: Dishwasher, Double Oven, Microwave, Refrigerator
    • Laundry: Other
    Features
    • Bookcases, Double Vanity, Master On Main Level, Walk-In Closet(s)
    • Flooring: Carpet, Hardwood, Tile
    • Windows: Double Pane Windows
    • Basement: Bath Finished,Daylight,Finished,Full,Interior Entry
    • Attic: Pull Down Stairs
    • Number of fireplaces: 2
    • Fireplace features: Gas Starter
    • Common walls with other units/homes: No Common Walls
    Interior area
    • Total structure area: 5,979
    • Total interior livable area: 5,979 sqft
    • Finished area above ground: 3,501
    • Finished area below ground: 2,478

    Property

    Parking
    • Parking features: Attached, Garage, Garage Door Opener, Kitchen Level
    • Has attached garage: Yes
    Features
    • Levels: Three Or More
    • Stories: 3
    • Patio & porch: Deck, Patio, Screened
    • Has private pool: Yes
    • Pool features: Above Ground
    • Body of water: None
    Lot
    • Size: 10.56 Acres
    • Features: Level, Private
    • Residential vegetation: Wooded
    Details
    • Additional structures: Gazebo, Outbuilding
    • Parcel number: 54532

    Construction

    Type & style
    • Home type: SingleFamily
    • Architectural style: Traditional
    • Property subtype: Single Family Residence
    Materials
    • Concrete
    • Foundation: Block
    • Roof: Composition
    Condition
    • Resale
    • New construction: No
    • Year built: 2004
    Details
    • Warranty included: Yes

    Utilities & green energy

    • Sewer: Septic Tank
    • Water: Well
    • Utilities for property: Electricity Available

    Community & HOA

    Community
    • Features: None
    • Security: Gated Community
    • Subdivision: None
    HOA
    • Has HOA: Yes
    • Services included: Private Roads, Security
    • HOA fee: $400 annually
    Location
    • Region: Dallas

    Financial & listing details

    • Price per square foot: $158/sqft
    • Tax assessed value: $318,200
    • Annual tax amount: $6,045
    • Date on market: 8/28/2024
    • Cumulative days on market: 156 days
    • Listing agreement: Exclusive Right To Sell
    • Electric utility on property: Yes

    Price history

    DateEventPrice
    2/3/2025Pending sale$999,894+5.9%$167/sqft
    Source: FMLS GA #7446701 Report a problem
    1/30/2025Sold$944,000-5.6%$158/sqft
    Source: GAMLS #10368157 Report a problem
    1/9/2025Listed for sale$999,894$167/sqft
    Source: FMLS GA #7446701 Report a problem
    1/6/2025Pending sale$999,894$167/sqft
    Source: FMLS GA #7446701 Report a problem
    12/28/2024Price change$999,8940%$167/sqft
    Source: GAMLS #10368157 Report a problem
    12/12/2024Price change$999,8950%$167/sqft
    Source: GAMLS #10368157 Report a problem
    12/10/2024Price change$999,8970%$167/sqft
    Source: GAMLS #10368157 Report a problem
    12/6/2024Price change$999,8980%$167/sqft
    Source: GAMLS #10368157 Report a problem
    12/5/2024Price change$999,8990%$167/sqft
    Source: GAMLS #10368157 Report a problem
    10/30/2024Price change$999,900-16.6%$167/sqft
    Source: GAMLS #10368157 Report a problem
    10/5/2024Price change$1,199,000-7.8%$201/sqft
    Source: FMLS GA #7446701 Report a problem
    8/29/2024Listed for sale$1,300,000+100%$217/sqft
    Source: FMLS GA #7446701 Report a problem
    9/15/2020Sold$650,000$109/sqft
    Source: FMLS GA #6749005 Report a problem
    8/20/2020Pending sale$650,000$109/sqft
    Source: Maximum One Greater Atlanta Realtors #6749005 Report a problem
    7/24/2020Listed for sale$650,000$109/sqft
    Source: Maximum One Greater Atlanta Realtors #6749005 Report a problem

    Public tax history

    YearProperty taxesTax assessment
    2016$2,821 $127,280 +5.6%
    2015$2,821 $120,480 +10.4%
    2014-- $109,160 +1.2%
    2013$2,500 $107,892
    2012-- --
    2011-- --
    2010-- --
    2009-- $128,744 +20.4%
    2008-- $106,908 -5.4%
    2007-- $113,040 -29.1%
    2006-- $159,508 +9.9%
    2005-- $145,152
    Find assessor info on the county website

    Neighborhood: 30132

    Nearby schools

    GreatSchools rating
    Schools provided by the listing agent
    • Elementary: Poole
    • Middle: Herschel Jones
    • High: Paulding County

    Source: GAMLS. This data may not be complete. We recommend contacting the local school district to confirm school assignments for this home.

    Get a cash offer in 3 minutes
    Find out how much your home could sell for in as little as 3 minutes with a no-obligation cash offer.
    Estimated market value

    $937,000

    Get a cash offer in 3 minutes
    Find out how much your home could sell for in as little as 3 minutes with a no-obligation cash offer.
    Estimated market value

    $937,000