Skip main navigation
Off market
  • Zillow Home logoZestimate®
    $532,300

    384 Yellow Bear Road, Todd, NC 28684

    2beds
    1,887sqft
    Single Family Residence
    Built in 2003
    0.75 Acres Lot
    $532,300 Zestimate®
    $282/sqft
    $1,912 Estimated rent

    Home value

    $532,300

    $479,000 - $596,000

    $1,912/mo

    Zestimate® history
    Loading
    Loading...

    Owner options

    List your home for rent

    $1,912/mo

    Rent Zestimate®

    Find your next renter with Zillow Rental Manager. Plus, with online applications, you can quickly screen prospective tenants – for free.

    Learn more

    $1,912/mo

    Rent Zestimate®

    Refinance and save

    $3,967/mo

    Est. payment

    Refinancing to a lower rate could help reduce your monthly payments and save thousands over the life of the loan.

    See today's rates

    $3,967/mo

    Est. payment

    Explore your selling options

    Work with a Zillow partner agent

    Leverage their expertise and Zillow's premium Showcase listings to get your home seen by more buyers.

    Get started

    List with your own agent

    Get your home in front of millions of buyers by listing it on Zillow.

    Learn how to do it

    Sell it yourself

    Take full control of how buyers see your home on Zillow by listing For Sale by Owner (FSBO).

    List your home

    What's special

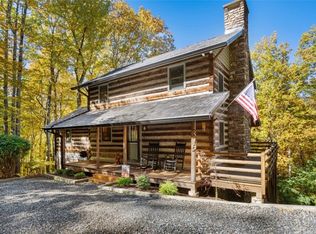
    Welcome to this charming 2 bedroom plus loft, 3 bath antique log cabin in the desirable Stonebridge community. This property is ideally situated mid-mountain and with end of the road privacy. The warm and inviting great room with soaring native stone fireplace draws you in. The open floorplan is ideal for entertaining family and friends. The kitchen's rustic ambience of custom wood cabinets and island also has modern finishes with updated stainless steel appliances. Meals can be shared in the dining area or step outside to the back deck. Spend endless hours enjoying both the covered and open areas to maximize outdoor entertaining. The master bedroom is spacious and has access to the deck as well. A hallway with full bath and separate laundry area is located conveniently between bedroom and kitchen. Hand-hewn stairway leads to the second level with full guest bath and loft area currently used as a sleeping area. The lower level has a family room with access to a lower deck, a multitude of storage areas, and a full guest bath, and guest bedroom. Come see what makes living in Stonebridge so magical!!

    This property is not currently displayed as for sale or rent on Zillow. This may be different from what's on other websites or public sources.

    Zillow last checked:

    Listing updated:

    Listed by:

    Cindy Wiehrs 813-601-3655,

    Howard Hanna Allen Tate Ashe High Country Realty

    Bought with:

    April Weaver-Taracido, 316207

    Howard Hanna Allen Tate Ashe High Country Realty

    Source: High Country AOR,MLS#: 229572MLS LogoOriginating MLS: High Country Association of Realtors Inc.

    Facts & features

    Interior

    Bedrooms & bathrooms
    • Bedrooms: 2
    • Bathrooms: 3
    • Full bathrooms: 3
    Heating
    • Forced Air, Fireplace(s), Propane
    Cooling
    • None
    Appliances
    • Included: Dryer, Dishwasher, Electric Range, Electric Water Heater, Microwave Hood Fan, Microwave, Refrigerator, Washer
    • Laundry: Main Level
    Features
    • Cathedral Ceiling(s), Furnished
    • Basement: Finished,Interior Entry,Walk-Out Access
    • Number of fireplaces: 1
    • Fireplace features: One, Stone, Wood Burning
    • Furnished: Yes
    Interior area
    • Total structure area: 1,976
    • Total interior livable area: 1,887 sqft
    • Finished area above ground: 1,132
    • Finished area below ground: 755

    Property

    Parking
    • Parking features: Driveway, Gravel, No Garage, Private
    • Has uncovered spaces: Yes
    Features
    • Levels: Two
    • Stories: 2
    • Patio & porch: Covered, Open, Other, See Remarks
    • Exterior features: Gravel Driveway
    • Has view: Yes
    • View description: Seasonal View
    Lot
    • Size: 0.75 Acres
    Details
    • Parcel number: 13155238021
    • Zoning description: Deed Restrictions,Subdivision

    Construction

    Type & style
    • Home type: SingleFamily
    • Architectural style: Log Home,Mountain
    • Property subtype: Single Family Residence
    Materials
    • Log
    • Foundation: Basement
    • Roof: Shake,Wood
    Condition
    • Year built: 2003

    Utilities & green energy

    • Sewer: Septic Permit Unavailable
    • Water: Shared Well
    • Utilities for property: High Speed Internet Available

    Community & HOA

    Community
    • Features: Long Term Rental Allowed
    • Security: Radon Mitigation System
    • Subdivision: Stonebridge
    HOA
    • Has HOA: Yes
    • HOA fee: $662 annually
    Location
    • Region: Todd

    Financial & listing details

    • Price per square foot: $282/sqft
    • Annual tax amount: $1,489
    • Date on market: 4/17/2021
    • Listing terms: Cash,Conventional,New Loan
    • Road surface type: Gravel

    Price history

    DateEventPrice
    6/1/2021Sold$403,000+6.3%$214/sqft
    Source: High Country AOR #229572 Report a problem
    4/22/2021Contingent$379,000$201/sqft
    Source: High Country AOR #229572 Report a problem
    4/18/2021Listed for sale$379,000+40.4%$201/sqft
    Source: High Country AOR #229572 Report a problem
    1/12/2012Sold$270,000$143/sqft
    Source: High Country AOR #93237 Report a problem

    Public tax history

    Tax history is unavailable.

    Neighborhood: 28684

    Nearby schools

    GreatSchools rating
    Schools provided by the listing agent
    • Elementary: Westwood
    • Middle: Ashe County
    • High: Ashe County

    Source: High Country AOR. This data may not be complete. We recommend contacting the local school district to confirm school assignments for this home.

    Get pre-qualified for a loan
    At Zillow Home Loans, we can pre-qualify you in as little as 5 minutes with no impact to your credit score.

    An equal housing lender. NMLS #10287.