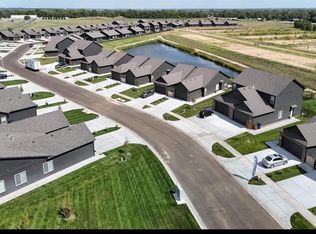
GREAT OPPORTUNITY FOR INVESTORS OR OWNER OCCUPY! Located in the popular Blue Lake area, these newly built 2025 townhomes offer zero-entry accessibility, 4 bedrooms, 2 bathrooms, and a 2-car attached garage. Interior features include luxury vinyl plank flooring throughout and a fully equipped kitchen with walk-in pantry, bar seating, and appliances—range, microwave, refrigerator, and dishwasher. The HOA provides lawn care and irrigation for truly hassle-free maintenance. Ideal for owner-occupants or long-term leasing. PRIME LOCATION FOR FAMILIES WITH CHILDREN. SPECIAL TAX ESTIMATES AVAILABLE UPON REQUEST. INFORMATION DEEMED RELIABLE BUT NOT GUARANTEED. Each side offered separately at $199,000. See lease information under private remarks.
Active
$379,000
3840-3842 S Blue Lake St, Wichita, KS 67215
16beds
--baths
2,668sqft
Duplex
Built in 2025
-- sqft lot
$-- Zestimate®
$142/sqft
$140/mo HOA
What's special
- 3 days |
- 77 |
- 2 |
Zillow last checked:
Listing updated:
Listed by:
Jessica Ritter 316-250-8804,
J Russell Real Estate
Source: SCKMLS as distributed by MLS GRID,MLS#: 677413
Facts & features
Interior
Bedrooms & bathrooms
- Bedrooms: 16
Heating
- Forced Air, Individual Unit, Natural Gas
Cooling
- Multi Units, Electric, Ceiling Fan(s)
Appliances
- Included: Dishwasher, Disposal, Microwave, Range, Refrigerator
Features
- Flooring: Other
- Basement: None
- Has fireplace: No
Interior area
- Total interior livable area: 2,668 sqft
Property
Parking
- Total spaces: 8
- Parking features: More than 2 per Unit, Paved, Attached, Off Street
- Has attached garage: Yes
Details
- Parcel number: 30022812
Construction
Type & style
- Home type: MultiFamily
- Property subtype: Duplex
- Attached to another structure: Yes
Materials
- Frame, Masonry
- Roof: Composition
Condition
- Year built: 2025
Utilities & green energy
- Gas: Natural Gas Available
- Water: Public
- Utilities for property: Natural Gas Available, Sewer Available
Community & HOA
Community
- Security: Security Fence, Smoke Detector(s), Fire Sprinkler System
HOA
- Has HOA: Yes
- HOA fee: $1,680 annually
Location
- Region: Wichita
Financial & listing details
- Price per square foot: $142/sqft
- Annual tax amount: $501
- Date on market: 8/12/2026
- Cumulative days on market: 4 days
- Ownership: Individual
- Tenant pays: Electricity, Gas, Grounds Care, Trash Collection, Water/Sewer
Estimated market value
Not available
Estimated sales range
Not available
Not available
Price history
Price history is unavailable.
Public tax history
Tax history is unavailable.
Monthly payment
Est. payment
Payment breakdown
Explore the cost of this home by adjusting the details. Changes won't be saved.Climate risks
Neighborhood: 67215
Nearby schools
GreatSchools rating
- 2/10Oatville Elementary SchoolGrades: PK-5Distance: 0.8 mi
- 5/10Haysville West Middle SchoolGrades: 6-8Distance: 4.3 mi
- 2/10Campus High HaysvilleGrades: 9-12Distance: 2.7 mi
Schools provided by the listing agent
- Elementary: Oatville
- Middle: Haysville West
- High: Campus
Source: SCKMLS as distributed by MLS GRID. This data may not be complete. We recommend contacting the local school district to confirm school assignments for this home.
- $325,1006 bd4 ba2.2k sqft3875 S Bluelake Ct, Wichita, KS 67215Off Market
- $324,0006 bd4 ba2.2k sqft3902 S Bluelake St, Wichita, KS 67215Off Market
- $134,800-- bd-- ba1.6k sqft3841 S Baehr St, Wichita, KS 67215Off Market
- $102,500-- bd-- ba-- sqft3715 S Baehr St, Wichita, KS 67215Off Market
- $116,400-- bd-- ba1.2k sqft3715 S Baehr St, Wichita, KS 67215Off Market
- $317,3006 bd4 ba2.2k sqft3845 S Bluelake Ct, Wichita, KS 67215Off Market
- $230,100-- bd-- ba-- sqft3822 S Bluelake St, Wichita, KS 67215Off Market
- $217,6004 bd2 ba-- sqft3828 S Bluelake St, Wichita, KS 67215Off Market
A local agent can set up tours, give advice and negotiate with sellers.
A local lender can help you make sure your offer is ready when you are.