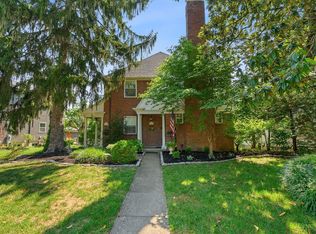
This gorgeous Mariemont home was built in 2015 and blends the ease of newer construction with thoughtful custom updates. Offering 3 bedrooms and 2.5 baths, the home features a beautiful kitchen with a new statement island and charming built-in window seat, creating the perfect gathering space. Outside, enjoy a freshly landscaped yard with a spacious stone paver patio and storage shed. The oversized 2-car garage is set up as an insulated recreation room, while two additional off-street parking spaces provide added convenience. The finished lower level offers a spacious family room, and a private park is just steps behind the home. Tax abated through 2030. All of this in an incredible walkable location near Mariemont Square!
Pending
$760,000
3840 Beech St, Cincinnati, OH 45227
3beds
1,860sqft
Single Family Residence
Built in 2015
6,477 Square Feet Lot
$-- Zestimate®
$409/sqft
$-- HOA
What's special
Storage shedSpacious family roomFinished lower levelInsulated recreation roomBeautiful kitchenNew statement islandSpacious stone paver patio
- 3 days
- 285
- 19
Zillow last checked:
Listing updated:
Listed by:
Amy Hackett Roe 513-379-5445,
Coldwell Banker Realty 513-321-9944,
Shelley Miller Reed 513-476-8266,
Coldwell Banker Realty
Source: Cincy MLS,MLS#: 1891578
Originating MLS: Cincinnati Area Multiple Listing Service

Facts & features
Interior
Bedrooms & bathrooms
- Bedrooms: 3
- Bathrooms: 3
- Full bathrooms: 2
- 1/2 bathrooms: 1
Primary bedroom
- Features: Bath Adjoins, Walk-In Closet(s), Wall-to-Wall Carpet
- Level: Second
- Area: 182
- Dimensions: 13 x 14
Bedroom 2
- Level: Second
- Area: 132
- Dimensions: 11 x 12
Bedroom 3
- Level: Second
- Area: 132
- Dimensions: 11 x 12
Bedroom 4
- Area: 0
- Dimensions: 0 x 0
Bedroom 5
- Area: 0
- Dimensions: 0 x 0
Primary bathroom
- Features: Shower, Tile Floor
Bathroom 1
- Features: Full
- Level: Second
Bathroom 2
- Features: Full
- Level: Second
Bathroom 3
- Features: Partial
- Level: First
Dining room
- Features: Chandelier, Wood Floor
- Level: First
- Area: 247
- Dimensions: 13 x 19
Family room
- Features: Wall-to-Wall Carpet
- Area: 228
- Dimensions: 12 x 19
Kitchen
- Features: Pantry, Counter Bar, Eat-in Kitchen, Walkout, Kitchen Island, Wood Cabinets, Wood Floor, Marble/Granite/Slate
- Area: 160
- Dimensions: 10 x 16
Living room
- Features: Walkout, Fireplace, Wood Floor
- Area: 208
- Dimensions: 13 x 16
Office
- Area: 0
- Dimensions: 0 x 0
Heating
- Forced Air, Gas
Cooling
- Central Air
Appliances
- Included: Dishwasher, Disposal, Microwave, Oven/Range, Refrigerator, Gas Water Heater
Features
- High Ceilings, Crown Molding
- Doors: Multi Panel Doors
- Windows: Vinyl, Insulated Windows
- Basement: Full,Partially Finished,WW Carpet
- Number of fireplaces: 1
- Fireplace features: Gas, Living Room
Interior area
- Total structure area: 1,860
- Total interior livable area: 1,860 sqft
Video & virtual tour
Property
Parking
- Total spaces: 2
- Parking features: Off Street, On Street, Garage Door Opener
- Garage spaces: 2
- Has uncovered spaces: Yes
Features
- Levels: Two
- Stories: 2
- Patio & porch: Patio
Lot
- Size: 6,477 Square Feet
- Features: Less than .5 Acre
Details
- Parcel number: 5270040019500
- Zoning description: Residential
- Other equipment: Sump Pump
Construction
Type & style
- Home type: SingleFamily
- Architectural style: Colonial
- Property subtype: Single Family Residence
Materials
- Vinyl Siding
- Foundation: Concrete Perimeter
- Roof: Shingle
Condition
- New construction: No
- Year built: 2015
Utilities & green energy
- Electric: 220 Volts
- Gas: Natural
- Sewer: Public Sewer
- Water: Public
Community & HOA
Community
- Security: Smoke Alarm
HOA
- Has HOA: No
Location
- Region: Cincinnati
Financial & listing details
- Price per square foot: $409/sqft
- Tax assessed value: $559,680
- Annual tax amount: $9,758
- Date on market: 9/21/2026
- Listing terms: No Special Financing
Estimated market value
Not available
Estimated sales range
Not available
Not available
Price history
| Date | Event | Price |
|---|---|---|
| 9/21/2026 | Pending sale | $760,000$409/sqft |
Source: | ||
| 9/21/2026 | Listed for sale | $760,000+54.9%$409/sqft |
Source: | ||
| 3/21/2016 | Sold | $490,500-1%$264/sqft |
Source: | ||
| 2/1/2016 | Pending sale | $495,500$266/sqft |
Source: Comey & Shepherd #1471467 Report a problem | ||
| 10/28/2015 | Listed for sale | $495,500$266/sqft |
Source: Comey & Shepherd #1471467 Report a problem | ||
Public tax history
| Year | Property taxes | Tax assessment |
|---|---|---|
| 2025 | $9,758 +2.3% | $195,888 |
| 2024 | $9,538 +8.4% | $195,888 |
| 2023 | $8,798 -4.2% | $195,888 -0.6% |
| 2022 | $9,181 +1.4% | $197,113 |
| 2021 | $9,053 -37.9% | $197,113 |
| 2020 | $14,576 +4% | $197,113 +14% |
| 2019 | $14,013 +17.4% | $172,907 |
| 2018 | $11,933 | $172,907 0% |
| 2017 | $11,933 +780.1% | $172,908 +892% |
| 2016 | $1,356 +5% | $17,430 |
| 2015 | $1,292 -45.2% | $17,430 -45.4% |
| 2014 | $2,355 +5.3% | $31,899 +1% |
| 2013 | $2,236 -80% | $31,577 -71.1% |
| 2012 | $11,205 +0.6% | $109,134 |
| 2011 | $11,140 +3.8% | $109,134 -1.3% |
| 2010 | $10,736 +12.4% | $110,583 |
| 2009 | $9,555 +1.3% | $110,583 |
| 2008 | $9,430 0% | $110,583 +4% |
| 2007 | $9,433 +7.4% | $106,330 |
| 2006 | $8,785 -0.3% | $106,330 |
| 2005 | $8,809 +24.6% | $106,330 +20.4% |
| 2003 | $7,071 +5.1% | $88,340 |
| 2002 | $6,730 +2.2% | $88,340 +6.8% |
| 2001 | $6,586 +3.9% | $82,705 |
| 2000 | $6,339 | $82,705 |
Find assessor info on the county website
Monthly payment
Est. payment



