Welcome to this exquisite property nestled in the sought after Hood River westside just minutes from downtown. This traditional-style home offers the perfect blend of luxury, comfort, and breathtaking views. Boasting 3 bedrooms, 2.5 bathrooms, and spanning over 3636 sqft, this residence is set on a sprawling two-acre lot, ensuring ample space for relaxation, gardening and personal hobbies.As you arrive, be captivated by the stunning mountain views. The property features a 1,395 sqft barn with sliding doors, animal stalls and large work area. The home also has an oversize garage, providing plenty of room for all your storage needs. There is a fenced in tennis court that can be updated, converted to a pickleball court or provides a great location for a future shop. There are ample possibilities for this space. With irrigation water available, maintaining the lush landscape is a breeze.Step inside, and you'll be greeted by a sense of warmth and elegance with the eye catching formal spiral staircase. The formal living room beckons with its inviting fireplace and floor-to-ceiling windows, allowing natural light to flood the space. A formal den/library offers a cozy retreat, while the formal dining room sets the stage for unforgettable gatherings.Entertain with ease in the well-appointed wet bar, unleash your culinary creativity in the large kitchen complete with a pantry for ample storage. From the kitchen you have access to a large private deck for outdoor entertaining and relaxation. The primary bedroom is a sanctuary of relaxation, featuring Mt Adams view, a luxurious soaker tub, shower, double sink and a spacious walk-in closet.Upstairs, discover a versatile bonus room, perfect for a home office, gym, or additional living space. Outside, the manicured landscaping creates a serene oasis, while the partially fenced yard offers privacy and security.With its prime location within close proximity to town, and stunning views, this presents an excellent opportunity.
Sold
$1,290,000
3840 Belmont Dr, Hood River, OR 97031
3beds
3,636sqft
Residential, Single Family Residence
Built in 1988
2 Acres Lot
$1,276,100 Zestimate®
$355/sqft
$4,576 Estimated rent
Home value
$1,276,100
Estimated sales range
Not available
$4,576/mo
Zestimate® history
Owner options
List your home for rent
$4,576/mo
Rent Zestimate®
Find your next renter with Zillow Rental Manager. Plus, with online applications, you can quickly screen prospective tenants – for free.
$4,576/mo
Rent Zestimate®
Refinance and save
$7,545/mo
Est. payment
Refinancing to a lower rate could help reduce your monthly payments and save thousands over the life of the loan.
$7,545/mo
Est. payment
Explore your selling options
Work with a Zillow partner agent
Leverage their expertise and Zillow's premium Showcase listings to get your home seen by more buyers.
Get startedList with your own agent
Get your home in front of millions of buyers by listing it on Zillow.
Learn how to do itSell it yourself
Take full control of how buyers see your home on Zillow by listing For Sale by Owner (FSBO).
List your homeWhat's special
Zillow last checked:
Listing updated:
Listed by:
Andrea Wood 541-380-0307,
Windermere CRG
Bought with:
Connie Thomasian, 200508204
Windermere CRG
Source: RMLS (OR),MLS#: 24158227
Facts & features
Interior
Bedrooms & bathrooms
- Bedrooms: 3
- Bathrooms: 3
- Full bathrooms: 2
- Partial bathrooms: 1
- Main level bathrooms: 1
Rooms
- Room types: Bedroom 2, Bedroom 3, Dining Room, Family Room, Kitchen, Living Room, Primary Bedroom
Primary bedroom
- Features: Double Sinks, Soaking Tub, Walkin Closet, Walkin Shower, Wallto Wall Carpet
- Level: Upper
Bedroom 2
- Level: Upper
Bedroom 3
- Level: Upper
Dining room
- Level: Main
Family room
- Features: Fireplace, Vaulted Ceiling
- Level: Main
Kitchen
- Features: Builtin Features, Builtin Range, Cook Island, Dishwasher, Disposal, Eating Area, Builtin Oven, Butlers Pantry, Wet Bar, Wood Floors
- Level: Main
Living room
- Features: Bookcases, Central Vacuum, Fireplace
- Level: Main
Heating
- Forced Air, Fireplace(s)
Cooling
- Central Air, Heat Pump
Appliances
- Included: Appliance Garage, Built In Oven, Built-In Range, Dishwasher, Disposal, Free-Standing Refrigerator, Gas Appliances, Microwave, Washer/Dryer, Electric Water Heater
- Laundry: Laundry Room
Features
- Central Vacuum, High Ceilings, Soaking Tub, Vaulted Ceiling(s), Built-in Features, Cook Island, Eat-in Kitchen, Butlers Pantry, Wet Bar, Bookcases, Double Vanity, Walk-In Closet(s), Walkin Shower, Loft, Storage, Pantry
- Flooring: Hardwood, Wall to Wall Carpet, Wood, Concrete
- Windows: Double Pane Windows, Wood Frames
- Basement: Crawl Space
- Number of fireplaces: 2
- Fireplace features: Gas
Interior area
- Total structure area: 3,636
- Total interior livable area: 3,636 sqft
Property
Parking
- Total spaces: 2
- Parking features: Driveway, Off Street, Garage Door Opener, Attached, Extra Deep Garage, Oversized
- Attached garage spaces: 2
- Has uncovered spaces: Yes
Accessibility
- Accessibility features: Accessible Entrance, Ground Level, Accessibility
Features
- Stories: 2
- Patio & porch: Deck
- Exterior features: Dog Run, Garden, Raised Beds, Tennis Court(s), Yard
- Fencing: Fenced
- Has view: Yes
- View description: Mountain(s), Territorial
Lot
- Size: 2 Acres
- Features: Level, Trees, Sprinkler, Acres 1 to 3
Details
- Additional structures: Barn, Workshop, BarnCoveredArena, Storage
- Parcel number: 3107
- Zoning: GRR2
Construction
Type & style
- Home type: SingleFamily
- Architectural style: Custom Style,Traditional
- Property subtype: Residential, Single Family Residence
Materials
- Wood Frame, Wood Siding, Brick
- Foundation: Concrete Perimeter
- Roof: Composition
Condition
- Resale
- New construction: No
- Year built: 1988
Utilities & green energy
- Gas: Gas
- Sewer: Septic Tank
- Water: Public
- Utilities for property: Cable Connected, Satellite Internet Service
Community & HOA
Community
- Security: Entry, Security System Owned, Fire Sprinkler System
HOA
- Has HOA: No
Location
- Region: Hood River
Financial & listing details
- Price per square foot: $355/sqft
- Tax assessed value: $1,400,670
- Annual tax amount: $9,388
- Date on market: 5/24/2024
- Cumulative days on market: 195 days
- Listing terms: Cash,Conventional
- Road surface type: Paved
Price history
| Date | Event | Price |
|---|---|---|
| 2/28/2025 | Sold | $1,290,000-7.2%$355/sqft |
Source:  RMLS (OR) #24158227 Report a problem RMLS (OR) #24158227 Report a problem | ||
| 12/5/2024 | Pending sale | $1,390,000$382/sqft |
Source: RMLS (OR) #24158227 Report a problem | ||
| 10/2/2024 | Price change | $1,390,000-6.7%$382/sqft |
Source: RMLS (OR) #24158227 Report a problem | ||
| 9/4/2024 | Price change | $1,490,000-6.6%$410/sqft |
Source: RMLS (OR) #24158227 Report a problem | ||
| 7/18/2024 | Price change | $1,595,000-10.9%$439/sqft |
Source: RMLS (OR) #24158227 Report a problem | ||
| 5/24/2024 | Listed for sale | $1,790,000$492/sqft |
Source: RMLS (OR) #24158227 Report a problem | ||
Public tax history
| Year | Property taxes | Tax assessment |
|---|---|---|
| 2024 | $9,645 +2.7% | $718,018 +3% |
| 2023 | $9,388 +2% | $697,109 +3% |
| 2022 | $9,199 +3.7% | $676,815 +3% |
| 2021 | $8,870 +12% | $657,103 +3% |
| 2020 | $7,921 | $637,965 +3% |
| 2019 | $7,921 -0.1% | $619,390 +0.7% |
| 2018 | $7,926 | $614,953 +3% |
| 2017 | $7,926 +16% | $597,048 +1% |
| 2016 | $6,835 | $591,407 +1.2% |
| 2015 | $6,835 +6% | $584,571 +4.4% |
| 2014 | $6,450 | $559,718 +4% |
| 2013 | $6,450 -7.3% | $538,208 -5% |
| 2012 | $6,961 +8% | $566,681 +3% |
| 2011 | $6,444 +0.1% | $550,177 +3.1% |
| 2010 | $6,438 +10.2% | $533,593 +3.1% |
| 2009 | $5,841 -9.7% | $517,753 -2.3% |
| 2008 | $6,465 | $529,768 |
Find assessor info on the county website
Neighborhood: 97031
Nearby homes

- $449,0001 Acres3852 Belmont Dr, Hood River, OR 97031Sold
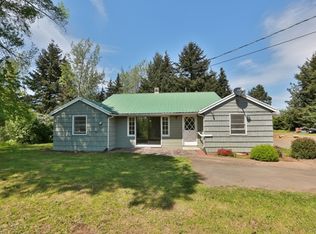
- $794,0004 bd1 ba1.5k sqft3800 Belmont Dr, Hood River, OR 97031Off Market
- $1,120,0003 bd3 ba2.6k sqft890 Hobbs Rd, Hood River, OR 97031Pending

- $1,197,6004 bd3 ba2.7k sqft877 Hobbs Rd, Hood River, OR 97031Off Market
- $528,7003 bd1 ba78 sqft3780 Belmont Dr, Hood River, OR 97031Off Market
- $--2.52 AcresBelmont Dr, Hood River, OR 97031Off Market
- $917,6003 bd2 ba2.3k sqft883 Alameda Rd, Hood River, OR 97031Off Market
- $--2.52 AcresBelmont Dr, Hood River, OR 97031Off Market
Nearby schools
GreatSchools rating
- 9/10Westside Elementary SchoolGrades: K-5Distance: 0.2 mi
- 6/10Hood River Middle SchoolGrades: 6-8Distance: 1.2 mi
- 8/10Hood River Valley High SchoolGrades: 9-12Distance: 0.7 mi
Schools provided by the listing agent
- Elementary: Westside
- Middle: Hood River
- High: Hood River Vall
Source: RMLS (OR). This data may not be complete. We recommend contacting the local school district to confirm school assignments for this home.


Get pre-qualified for a loan
At Zillow Home Loans, we can pre-qualify you in as little as 5 minutes with no impact to your credit score.An equal housing lender. NMLS #10287.
- Oregon
- Hood River County
- Hood River
- 97031
- 3840 Belmont Dr
Nearby cities
Nearby zip codes
Other Hood River Topics
