You will love this new townhome community within a short and easy walk to a soon to open Publix, CVS, restaurants, and shops. Enjoy the mountain views as you walk home on the lighted sidewalks. All plans in this new community feature 3 bedrooms, 2.5 baths, a 2 car garage, an open floor plan, large primary suites, and a primary bath that features a large walk-in closet, double vanity, and a separate soaking tub and shower. You won't have to worry about maintenance in this new construction unit with lawn care and exterior maintenance included. The Cole plan features 1949 square feet and a floor plan that includes a loft area large enough for an office. The included standard features will surely not disappoint and include ceramic tile in the primary bath, secondary bath, and laundry room, large pantries, granite countertops, and shaker cabinets. We currently have homes ready immediately as well as homes that you can customize with all of your color choices and options. This particular unit is READY FOR IMMEDIATE MOVE-IN. Photos are a representation only.
Closed
$367,432
3840 Billabong Trl #92, Gainesville, GA 30506
3beds
1,949sqft
Townhouse, Residential
Built in 2024
2,395 Square Feet Lot
$372,100 Zestimate®
$189/sqft
$2,194 Estimated rent
Home value
$372,100
$342,000 - $406,000
$2,194/mo
Zestimate® history
Owner options
List your home for rent
$2,194/mo
Rent Zestimate®
Find your next renter with Zillow Rental Manager. Plus, with online applications, you can quickly screen prospective tenants – for free.
$2,194/mo
Rent Zestimate®
Refinance and save
$3,682/mo
Est. payment
Refinancing to a lower rate could help reduce your monthly payments and save thousands over the life of the loan.
$3,682/mo
Est. payment
Explore your selling options
Work with a Zillow partner agent
Leverage their expertise and Zillow's premium Showcase listings to get your home seen by more buyers.
Get startedList with your own agent
Get your home in front of millions of buyers by listing it on Zillow.
Learn how to do itSell it yourself
Take full control of how buyers see your home on Zillow by listing For Sale by Owner (FSBO).
List your homeWhat's special
Zillow last checked:
Listing updated:
Listed by:
Charleen Gilliard Calhoun,
McKinley Properties, LLC.
Bought with:
Gary Nicholson, 363112
Keller Williams Realty Atlanta Partners
Source: FMLS GA,MLS#: 7461956
Facts & features
Interior
Bedrooms & bathrooms
- Bedrooms: 3
- Bathrooms: 3
- Full bathrooms: 2
- 1/2 bathrooms: 1
Rooms
- Room types: Bathroom, Bedroom
Primary bedroom
- Features: None
- Level: None
Bedroom
- Features: None
Primary bathroom
- Features: Double Vanity, Separate Tub/Shower, Soaking Tub
Dining room
- Features: None
Kitchen
- Features: Cabinets White, Eat-in Kitchen, Kitchen Island, Other Surface Counters, Pantry, Solid Surface Counters, View to Family Room
Heating
- Electric
Cooling
- Electric
Appliances
- Included: Dishwasher, Disposal, Electric Cooktop, Electric Oven, Electric Range, Electric Water Heater, Microwave
- Laundry: Laundry Room, Upper Level
Features
- High Ceilings 9 ft Lower, High Speed Internet
- Flooring: Carpet, Ceramic Tile, Other
- Windows: Insulated Windows
- Basement: None
- Attic: Pull Down Stairs
- Number of fireplaces: 1
- Fireplace features: Electric
- Common walls with other units/homes: 2+ Common Walls
Interior area
- Total structure area: 1,949
- Total interior livable area: 1,949 sqft
Property
Parking
- Total spaces: 2
- Parking features: Garage
- Garage spaces: 2
Accessibility
- Accessibility features: None
Features
- Levels: Two
- Stories: 2
- Patio & porch: Patio
- Exterior features: None
- Pool features: None
- Spa features: None
- Fencing: None
- Has view: Yes
- View description: Mountain(s)
- Waterfront features: None
- Body of water: None
Lot
- Size: 2,395 Square Feet
- Features: Other
Details
- Additional structures: None
- Parcel number: 10100 000258
- Other equipment: None
- Horse amenities: None
Construction
Type & style
- Home type: Townhouse
- Architectural style: Craftsman
- Property subtype: Townhouse, Residential
- Attached to another structure: Yes
Materials
- Cement Siding, HardiPlank Type, Stone
- Foundation: Slab
- Roof: Composition
Condition
- To Be Built
- New construction: Yes
- Year built: 2024
Details
- Warranty included: Yes
Utilities & green energy
- Electric: Other
- Sewer: Public Sewer
- Water: Public
- Utilities for property: Cable Available, Electricity Available, Sewer Available
Green energy
- Energy efficient items: None
- Energy generation: None
Community & HOA
Community
- Features: Homeowners Assoc, Pool
- Security: Carbon Monoxide Detector(s)
- Subdivision: Somerset At Riverbrook
HOA
- Has HOA: Yes
- Services included: Maintenance Grounds, Swim
- HOA fee: $1,400 annually
Location
- Region: Gainesville
Financial & listing details
- Price per square foot: $189/sqft
- Date on market: 9/25/2024
- Cumulative days on market: 118 days
- Ownership: Fee Simple
- Electric utility on property: Yes
- Road surface type: Asphalt
Price history
| Date | Event | Price |
|---|---|---|
| 6/24/2025 | Sold | $367,432-1.3%$189/sqft |
Source:  FMLS GA #7461956 Report a problem FMLS GA #7461956 Report a problem | ||
| 6/5/2025 | Pending sale | $372,457$191/sqft |
Source:  GAMLS #10537394 Report a problem GAMLS #10537394 Report a problem | ||
| 6/5/2025 | Listed for sale | $372,457$191/sqft |
Source: GAMLS #10537394 Report a problem | ||
| 6/5/2025 | Pending sale | $372,457$191/sqft |
Source: FMLS GA #7461956 Report a problem | ||
| 4/1/2025 | Price change | $372,457+12%$191/sqft |
Source: GAMLS #10384602 Report a problem | ||
| 11/17/2024 | Pending sale | $332,432$171/sqft |
Source: GAMLS #10384602 Report a problem | ||
| 9/25/2024 | Listed for sale | $332,432$171/sqft |
Source: FMLS GA #7461956 Report a problem | ||
Public tax history
Tax history is unavailable.
Neighborhood: Lake District
Nearby homes
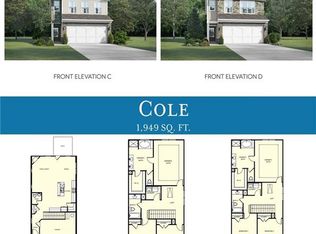
- $345,9823 bd3 ba1.9k sqft4069 Runnel Hl #66, Gainesville, GA 30506Sold
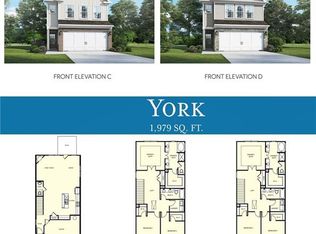
- $337,4723 bd3 ba1.9k sqft4061 Runnel Hl #64, Gainesville, GA 30506Sold
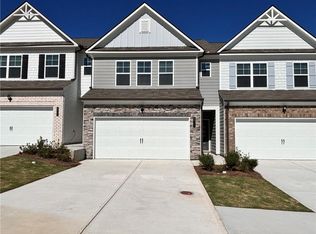
- $341,9723 bd3 ba1.9k sqft4045 Runnel Hl #60, Gainesville, GA 30506Sold
- $333,6323 bd3 ba1.9k sqft4053 Runnel Hl #62, Gainesville, GA 30506Sold
- $322,8503 bd3 ba1.8k sqft4065 Runnel Hl #65, Gainesville, GA 30506Sold
- $328,9103 bd3 ba1.8k sqft4057 Runnel Hl #63, Gainesville, GA 30506Sold
- $324,9103 bd3 ba1.8k sqft4006 Streamlet Way #76, Gainesville, GA 30506Sold
- $334,7003 bd3 ba1.8k sqft3998 Streamlet Way #78, Gainesville, GA 30506Sold
Nearby schools
GreatSchools rating
- 6/10Sardis Elementary SchoolGrades: PK-5Distance: 0.7 mi
- 6/10Chestatee Middle SchoolGrades: 6-8Distance: 0.7 mi
- 5/10Chestatee High SchoolGrades: 9-12Distance: 0.3 mi
Schools provided by the listing agent
- Elementary: Lanier
- Middle: Chestatee
- High: Chestatee
Source: FMLS GA. This data may not be complete. We recommend contacting the local school district to confirm school assignments for this home.
Get a cash offer in 3 minutes
Find out how much your home could sell for in as little as 3 minutes with a no-obligation cash offer.
Estimated market value
$372,100
Get a cash offer in 3 minutes
Find out how much your home could sell for in as little as 3 minutes with a no-obligation cash offer.
Estimated market value
$372,100
- Georgia
- Hall County
- Gainesville
- 30506
- Lake District
- 3840 Billabong Trl Unit 92
Nearby cities
Nearby neighborhoods
Nearby zip codes
Other Gainesville Topics
