This beautiful home located on a quiet cul de sac offers the option of up to six bedrooms, five baths, office, elevator, updated kitchen and 3 car garage . The living room includes a gas fireplace, large windows with plantation shutters, easy access to the gourmet kitchen with expansive counter, prep areas, separate bar sink, ample storage and a walkout to back stone patio. There is a main level bedroom, bath that can be flex space and a wonderful study/office with amazing built-ins perfect for someone who works from home or needs work area separation. Take your private elevator to the upper level to access the master suite which includes an adjoining updated 5-piece bath, walk-in closet, fireplace, sitting area . On the lower level there is room for game area, plenty of built ins for projects or Hobbies, space for a home theatre or work out room, multiple storage rooms and another bedroom and bath. which the teenagers might fight over. This home can accommodate a multigenerational need or provide separate living space for parents.
Sold for $1,050,000
$1,050,000
3840 Brushland Ct, Colorado Springs, CO 80904
5beds
4,877sqft
Single Family Residence
Built in 1993
0.29 Acres Lot
$1,008,800 Zestimate®
$215/sqft
$5,084 Estimated rent
Home value
$1,008,800
$948,000 - $1.07M
$5,084/mo
Zestimate® history
Owner options
List your home for rent
$5,084/mo
Rent Zestimate®
Find your next renter with Zillow Rental Manager. Plus, with online applications, you can quickly screen prospective tenants – for free.
$5,084/mo
Rent Zestimate®
Refinance and save
$6,696/mo
Est. payment
Refinancing to a lower rate could help reduce your monthly payments and save thousands over the life of the loan.
$6,696/mo
Est. payment
Explore your selling options
Work with a Zillow partner agent
Leverage their expertise and Zillow's premium Showcase listings to get your home seen by more buyers.
Get startedList with your own agent
Get your home in front of millions of buyers by listing it on Zillow.
Learn how to do itSell it yourself
Take full control of how buyers see your home on Zillow by listing For Sale by Owner (FSBO).
List your homeWhat's special
Gas fireplaceAmple storageMaster suiteSitting areaPrep areasSeparate bar sinkMain level bedroom
Zillow last checked:
Listing updated:
Listed by:
Kevin Patterson CRS GRI RSPS SFR 719-575-1200,
The Patterson Group
Bought with:
Barbara Harris CRP CRS GRI
Harris Group Realty Inc
Source: elevateMLS,MLS#: 8266446
Facts & features
Interior
Bedrooms & bathrooms
- Bedrooms: 5
- Bathrooms: 5
- Full bathrooms: 3
- 3/4 bathrooms: 1
- 1/2 bathrooms: 1
Basement
- Area: 1686
Heating
- Forced Air, Natural Gas
Cooling
- Ceiling Fan(s), Central Air
Appliances
- Included: Dishwasher, Disposal, Double Oven, Gas in Kitchen, Microwave, Refrigerator
- Laundry: Main Level
Features
- Beamed Ceilings, Crown Molding, Other, See Prop Desc Remarks, Pantry
- Flooring: Carpet, Ceramic Tile, Wood
- Windows: Window Coverings
- Basement: Full,Partially Finished
- Number of fireplaces: 2
- Fireplace features: Two
Interior area
- Total structure area: 4,877
- Total interior livable area: 4,877 sqft
- Finished area above ground: 3,191
- Finished area below ground: 1,686
Property
Parking
- Total spaces: 3
- Parking features: Attached, Garage Door Opener, Concrete Driveway
- Attached garage spaces: 3
Features
- Levels: Two
- Stories: 2
- Patio & porch: See Prop Desc Remarks
- Fencing: Community
- Has view: Yes
- View description: City, Mountain(s)
Lot
- Size: 0.29 Acres
- Features: Cul-De-Sac, Hiking Trail, Near Fire Station, Near Hospital, Near Park, Near Schools, Near Shopping Center, HOA Required $, Landscaped
Details
- Parcel number: 7326407010
Construction
Type & style
- Home type: SingleFamily
- Property subtype: Single Family Residence
Materials
- Brick, Stucco
- Roof: Composite Shingle
Condition
- Existing Home
- New construction: No
- Year built: 1993
Utilities & green energy
- Water: Municipal
Community & HOA
Community
- Features: Gated, Lake/Pond, Pool, Private Security
HOA
- Services included: Management, Security, See Show/Agent Remarks
- HOA fee: $640 quarterly
Location
- Region: Colorado Springs
Financial & listing details
- Price per square foot: $215/sqft
- Tax assessed value: $1,099,496
- Annual tax amount: $3,700
- Date on market: 1/11/2025
- Listing terms: Cash,Conventional,FHA,VA Loan
Price history
| Date | Event | Price |
|---|---|---|
| 4/2/2025 | Sold | $1,050,000-4.1%$215/sqft |
Source:  elevateMLS #8266446 Report a problem elevateMLS #8266446 Report a problem | ||
| 3/1/2025 | Contingent | $1,095,000$225/sqft |
Source: elevateMLS #8266446 Report a problem | ||
| 2/21/2025 | Price change | $1,095,000-4.8%$225/sqft |
Source: elevateMLS #8266446 Report a problem | ||
| 1/11/2025 | Listed for sale | $1,150,000+33.7%$236/sqft |
Source: elevateMLS #8266446 Report a problem | ||
| 3/4/2020 | Sold | $860,000-1.7%$176/sqft |
Source: Public Record Report a problem | ||
| 1/29/2020 | Listed for sale | $874,500$179/sqft |
Source: The Patterson Group #6937394 Report a problem | ||
| 12/23/2019 | Listing removed | $874,500$179/sqft |
Source: The Patterson Group #2622927 Report a problem | ||
| 11/11/2019 | Price change | $874,500-0.9%$179/sqft |
Source: The Patterson Group #2622927 Report a problem | ||
| 7/5/2019 | Price change | $882,500-1.4%$181/sqft |
Source: The Patterson Group #2622927 Report a problem | ||
| 5/11/2019 | Listed for sale | $895,000+123.8%$184/sqft |
Source: The Patterson Group #2622927 Report a problem | ||
| 8/3/2016 | Listing removed | $400,000$82/sqft |
Source: Owner Report a problem | ||
| 7/22/2016 | Listed for sale | $400,000-42.7%$82/sqft |
Source: Owner Report a problem | ||
| 9/30/2015 | Sold | $698,000-2.4%$143/sqft |
Source: Agent Provided Report a problem | ||
| 7/20/2015 | Price change | $715,000-2.7%$147/sqft |
Source: The Platinum Group, Realtors Report a problem | ||
| 6/27/2015 | Listed for sale | $735,000+40%$151/sqft |
Source: The Platinum Group #7306958 Report a problem | ||
| 12/12/2000 | Sold | $525,000+45.8%$108/sqft |
Source: Public Record Report a problem | ||
| 3/22/1996 | Sold | $360,000$74/sqft |
Source: Public Record Report a problem | ||
Public tax history
| Year | Property taxes | Tax assessment |
|---|---|---|
| 2024 | $3,700 +8.9% | $73,670 |
| 2023 | $3,399 -7.8% | $73,670 +21.3% |
| 2022 | $3,687 | $60,740 -2.8% |
| 2021 | -- | $62,490 +3.4% |
| 2020 | $4,100 +0.5% | $60,410 |
| 2019 | $4,078 +10.8% | $60,410 +14% |
| 2018 | $3,682 -5.3% | $52,980 |
| 2017 | $3,887 +5.6% | $52,980 -5.9% |
| 2016 | $3,682 +12.8% | $56,320 |
| 2015 | $3,265 -3.7% | $56,320 |
| 2014 | $3,389 | $56,320 |
| 2013 | -- | -- |
| 2012 | -- | $58,660 |
| 2011 | $3,531 | $58,660 -2% |
| 2010 | -- | $59,860 |
| 2009 | -- | $59,860 +0.6% |
| 2008 | -- | $59,530 |
| 2006 | -- | $59,530 +47.7% |
| 2004 | -- | $40,300 |
| 2003 | $2,187 +3.7% | $40,300 +4.8% |
| 2002 | $2,108 -7.2% | $38,440 -1.8% |
| 2001 | $2,272 | $39,140 |
Find assessor info on the county website
Neighborhood: West Colorado Springs
Nearby homes
- $1,065,7004 bd5 ba5.4k sqft3830 Brushland Ct, Colorado Springs, CO 80904Off Market
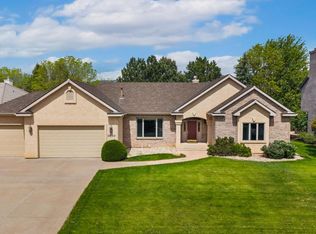
- $1,142,0005 bd4 ba3.1k sqft3850 Brushland Ct, Colorado Springs, CO 80904Off Market
- $983,9003 bd3 ba2.2k sqft3825 Alta Mesa Ct, Colorado Springs, CO 80904Off Market
- $1,139,9004 bd4 ba2.9k sqft3815 Alta Mesa Ct, Colorado Springs, CO 80904Off Market
- $950,6004 bd3 ba2.4k sqft3820 Brushland Ct, Colorado Springs, CO 80904Off Market
- $1,096,0005 bd4 ba2.6k sqft3825 Brushland Ct, Colorado Springs, CO 80904Off Market
- $1,035,6004 bd4 ba3.9k sqft3820 Alta Mesa Ct, Colorado Springs, CO 80904Off Market
- $1,155,2006 bd4 ba3.7k sqft3845 Brushland Ct, Colorado Springs, CO 80904Off Market
Nearby schools
GreatSchools rating
- 8/10Howbert Elementary SchoolGrades: PK-5Distance: 1.5 mi
- 9/10Holmes Middle SchoolGrades: 6-8Distance: 1.3 mi
- 4/10Coronado High SchoolGrades: 9-12Distance: 0.9 mi
Schools provided by the listing agent
- Elementary: Howbert
- Middle: Holmes
- High: Coronado
- District: Colorado Springs 11
Source: elevateMLS. This data may not be complete. We recommend contacting the local school district to confirm school assignments for this home.
Get a cash offer in 3 minutes
Find out how much your home could sell for in as little as 3 minutes with a no-obligation cash offer.
Estimated market value
$1,008,800
Get a cash offer in 3 minutes
Find out how much your home could sell for in as little as 3 minutes with a no-obligation cash offer.
Estimated market value
$1,008,800
- Colorado
- El Paso County
- Colorado Springs
- 80904
- West Colorado Springs
- 3840 Brushland Ct
Nearby cities
Nearby neighborhoods
- Briargate Real estate
- Central Colorado Springs Real estate
- Cimarron Hills Real estate
- East Colorado Springs Real estate
- Northeast Colorado Springs Real estate
- Northwest Colorado Springs Real estate
- Old Colorado City Real estate
- Powers Real estate
- Southeast Colorado Springs Real estate
- Southwest Colorado Springs Real estate
Nearby zip codes
Other Colorado Springs Topics
- Apartments for Rent in 80904
- Houses for Sale in 80904
- Houses for Rent in 80904
- 80904 Real Estate
- Colorado Springs Condos
- Houses for Sale in Colorado Springs
- Newest Listings in Colorado Springs
- Colorado Springs Home Values
- Colorado Springs Real Estate Agents
- Colorado Springs Refinance
- Colorado Springs Mortgage Rates
