Skip main navigation
Closed
  • $350,000

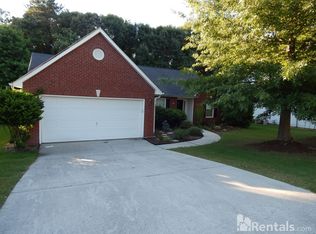
    3840 Brushy Wood Dr, Loganville, GA 30052

    4beds
    2,232sqft
    Single Family Residence
    Built in 2000
    9,147 Square Feet Lot
    $347,000 Zestimate®
    $157/sqft
    $2,358 Estimated rent

    Home value

    $347,000

    $330,000 - $364,000

    $2,358/mo

    Zestimate® history
    Loading
    Loading...

    Owner options

    List your home for rent

    $2,358/mo

    Rent Zestimate®

    Find your next renter with Zillow Rental Manager. Plus, with online applications, you can quickly screen prospective tenants – for free.

    Learn more

    $2,358/mo

    Rent Zestimate®

    Refinance and save

    $2,617/mo

    Est. payment

    Refinancing to a lower rate could help reduce your monthly payments and save thousands over the life of the loan.

    See today's rates

    $2,617/mo

    Est. payment

    Explore your selling options

    Work with a Zillow partner agent

    Leverage their expertise and Zillow's premium Showcase listings to get your home seen by more buyers.

    Get started

    List with your own agent

    Get your home in front of millions of buyers by listing it on Zillow.

    Learn how to do it

    Sell it yourself

    Take full control of how buyers see your home on Zillow by listing For Sale by Owner (FSBO).

    List your home

    What's special

    GREAT FAMILY HOME WITH LARGE FENCED IN BACKYARD, BRIGHT, OPEN KITCHEN, LARGE FAMILY ROOM WITH FIREPLACE, SEPARATE DINING AND LIVING AREA, SPACIOUS MASTER BEDROOM, HIS/HER VANITIES AND WALK-IN CLOSETS. UPDATED ENG'D WOOD FLOORS THROUGHOUT, CARPET ONLY IN UPSTAIRS CLOSETS. SUBDIVISION HAS LAKE, SWIMMING POOL, TENNIS, SIDEWALKS, AND STREET LIGHTS.

    Zillow last checked:

    Listing updated:

    Listed by:

    Stenisha A Reed 404-668-5782,

    Solutions First Realty LLC

    Bought with:

    Brenda Eure, 397545

    Harry Norman Realtors

    Source: GAMLS,MLS#: 10318577MLS Logo

    Facts & features

    Interior

    Bedrooms & bathrooms
    • Bedrooms: 4
    • Bathrooms: 2
    • Full bathrooms: 1
    • 1/2 bathrooms: 1
    Rooms
    • Room types: Family Room, Foyer, Laundry
    Kitchen
    • Features: Breakfast Area, Pantry
    Heating
    • Natural Gas, Zoned
    Cooling
    • Ceiling Fan(s), Central Air, Zoned
    Appliances
    • Included: Dishwasher, Disposal, Gas Water Heater, Microwave, Refrigerator
    • Laundry: Upper Level
    Features
    • Split Bedroom Plan, Walk-In Closet(s)
    • Flooring: Other
    • Windows: Double Pane Windows
    • Basement: None
    • Attic: Pull Down Stairs
    • Number of fireplaces: 1
    • Fireplace features: Family Room
    • Common walls with other units/homes: No Common Walls
    Interior area
    • Total structure area: 2,232
    • Total interior livable area: 2,232 sqft
    • Finished area above ground: 2,232
    • Finished area below ground: 0

    Property

    Parking
    • Parking features: Attached, Garage, Garage Door Opener, Kitchen Level
    • Has attached garage: Yes
    Accessibility
    • Accessibility features: Accessible Entrance
    Features
    • Levels: Two
    • Stories: 2
    • Patio & porch: Patio
    • Exterior features: Garden
    • Fencing: Fenced
    • Body of water: None
    Lot
    • Size: 9,147 Square Feet
    • Features: Level
    Details
    • Parcel number: R5126 092

    Construction

    Type & style
    • Home type: SingleFamily
    • Architectural style: Brick Front,Traditional
    • Property subtype: Single Family Residence
    Materials
    • Vinyl Siding
    • Foundation: Slab
    • Roof: Composition
    Condition
    • Resale
    • New construction: No
    • Year built: 2000

    Utilities & green energy

    • Sewer: Public Sewer
    • Water: Public
    • Utilities for property: High Speed Internet, Underground Utilities
    Green energy
    • Water conservation: Low-Flow Fixtures

    Community & HOA

    Community
    • Features: None
    • Security: Security System, Smoke Detector(s)
    • Subdivision: Rolling Meadows
    HOA
    • Has HOA: Yes
    • Services included: Other
    • HOA fee: $400 annually
    Location
    • Region: Loganville

    Financial & listing details

    • Price per square foot: $157/sqft
    • Tax assessed value: $349,300
    • Annual tax amount: $5,282
    • Date on market: 6/13/2024
    • Cumulative days on market: 28 days
    • Listing agreement: Exclusive Right To Sell

    Price history

    DateEventPrice
    8/2/2024Sold$350,000-4.1%$157/sqft
    Source: GAMLS #10318577 Report a problem
    7/12/2024Pending sale$365,000$164/sqft
    Source: FMLS GA #7403691 Report a problem
    6/25/2024Price change$365,000-1.3%$164/sqft
    Source: GAMLS #10318577 Report a problem
    6/13/2024Listed for sale$369,900+221.1%$166/sqft
    Source: GAMLS #10318577 Report a problem
    7/3/2020Listing removed$1,545$1/sqft
    Source: Coldwell Banker Residential Br #8760877 Report a problem
    3/26/2020Listed for rent$1,545+3.3%$1/sqft
    Source: Coldwell Banker Residential Br #8760877 Report a problem
    9/1/2017Listing removed$1,495$1/sqft
    Source: Coldwell Banker Residential Brokerage - Johns Creek/Duluth #5868729 Report a problem
    6/23/2017Listed for rent$1,495+15.4%$1/sqft
    Source: Coldwell Banker Residential Brokerage #5868729 Report a problem
    6/9/2014Listing removed$1,295$1/sqft
    Source: ONEprop Atlanta Report a problem
    4/29/2014Listed for rent$1,295$1/sqft
    Source: ONEprop Atlanta Report a problem
    4/3/2014Sold$115,200+15.2%$52/sqft
    Source: FMLS GA #5210555 Report a problem
    12/17/2013Pending sale$99,987$45/sqft
    Source: Better Homes and Gardens Real Estate Metro Brokers #5210555 Report a problem
    11/19/2013Listed for sale$99,987$45/sqft
    Source: Better Homes and Gardens Real Estate Metro Brokers #5210555 Report a problem
    11/1/2013Pending sale$99,987$45/sqft
    Source: Better Homes and Gardens Real Estate Metro Brokers #5210555 Report a problem
    10/19/2013Listed for sale$99,987-30%$45/sqft
    Source: Better Homes and Gardens Real Estate Metro Brokers #5210555 Report a problem
    6/19/2000Sold$142,900$64/sqft
    Source: Public Record Report a problem

    Public tax history

    YearProperty taxesTax assessment
    2025$5,261 +4.3%$139,720 +5.8%
    2024$5,045 -4.5%$132,080 -4.9%
    2023$5,282 +80.5%$138,880 +89.7%
    2022$2,927 -1%$73,200
    2021$2,956 -0.5%$73,200 -3.3%
    2020$2,971 +0.7%$75,720
    2019$2,951 $75,720 +4.2%
    2018$2,951 +11.5%$72,680 +9.2%
    2016$2,647 +35.9%$66,560 +44.4%
    2015$1,949 $46,080 -7.3%
    2014$1,949 +34.2%$49,720 +31.4%
    2013$1,452 $37,840 -23%
    2012-- $49,160
    2011-- $49,160 -25.3%
    2010-- $65,800
    2009-- $65,800
    2007-- $65,800 +12.6%
    2006-- $58,440
    2005-- $58,440
    2004$725 +8.5%$58,440 +10.5%
    2003$669 -49.7%$52,880
    2002$1,331 -4.9%$52,880
    2001$1,400 $52,880
    Find assessor info on the county website

    Neighborhood: 30052

    Nearby schools

    GreatSchools rating
    Schools provided by the listing agent
    • Elementary: Magill
    • Middle: Grace Snell
    • High: South Gwinnett

    Source: GAMLS. This data may not be complete. We recommend contacting the local school district to confirm school assignments for this home.

    Get a cash offer in 3 minutes
    Find out how much your home could sell for in as little as 3 minutes with a no-obligation cash offer.
    Estimated market value
    $347,000
    Get a cash offer in 3 minutes
    Find out how much your home could sell for in as little as 3 minutes with a no-obligation cash offer.
    Estimated market value
    $347,000