Welcome to your Dream Home! NEW ROOF 2023! This beautifully maintained 5-bedroom, 4-bathroom home offers the perfect blend of comfort and elegance. Enjoy open-concept living spaces, a modern kitchen, and generously sized bedrooms. This home is ideal for family living and entertaining guests. Downstairs, you will find a flex space with custom-built-in cabinets perfect for a home office, craft room, or study area. Upstairs, you will find a Large Bonus Room with a full bathroom that can be used as a media room, playroom, or home office. Step outside to your private backyard oasis featuring a sparkling pool, serene pond views, a screened and covered patio, and a fully fenced backyard ideal for your family and pets. Whether you're relaxing poolside or enjoying a sunset over the water, this home offers the lifestyle you've been looking for. Located in a sought-after neighborhood close to top-rated schools, parks, shopping, and dining. You’ll enjoy the Northwest Recreation Complex, which features 180+ acres of lakefront green space and recreational facilities, including four tennis courts, three basketball courts, four sand volleyball courts, six baseball fields, 2 lacrosse fields, two flag football fields, four multi-purpose fields, six full-sized soccer fields, six softball fields, about a mile of walking trails and fitness station, toddler and youth playground area, and the Apopka Amphitheater with a calendar full of events. Nearby Wekiva Springs State Park and Kelly Park are perfect for hiking, picnicking, swimming, canoeing, and tubing adventures.
Sold for $635,000
$635,000
3840 CALEDONIA AVENUE, APOPKA, FL 32712
5beds
3,496sqft
Single Family Residence
Built in 2002
0.36 Acres Lot
$634,000 Zestimate®
$182/sqft
$3,869 Estimated rent
Home value
$634,000
$577,000 - $697,000
$3,869/mo
Zestimate® history
Owner options
List your home for rent
$3,869/mo
Rent Zestimate®
Find your next renter with Zillow Rental Manager. Plus, with online applications, you can quickly screen prospective tenants – for free.
$3,869/mo
Rent Zestimate®
Refinance and save
$4,584/mo
Est. payment
Refinancing to a lower rate could help reduce your monthly payments and save thousands over the life of the loan.
$4,584/mo
Est. payment
Explore your selling options
Work with a Zillow partner agent
Leverage their expertise and Zillow's premium Showcase listings to get your home seen by more buyers.
Get startedList with your own agent
Get your home in front of millions of buyers by listing it on Zillow.
Learn how to do itSell it yourself
Take full control of how buyers see your home on Zillow by listing For Sale by Owner (FSBO).
List your homeWhat's special
Generously sized bedroomsPrivate backyard oasisSparkling poolOpen-concept living spacesModern kitchenSerene pond viewsScreened and covered patio
Zillow last checked:
Listing updated:
Listed by:
Rick Belben 407-341-1706,
BELBEN REALTY GROUP 407-341-1706,
Joann Belben,
BELBEN REALTY GROUP
Bought with:
Kimberly Smith, 3363392
FOLIO REALTY LLC
Source: Stellar MLS,MLS#: O6308044 Originating MLS: Orlando Regional
Originating MLS: Orlando Regional
Facts & features
Interior
Bedrooms & bathrooms
- Bedrooms: 5
- Bathrooms: 4
- Full bathrooms: 4
Rooms
- Room types: Bonus Room, Breakfast Room Separate, Den/Library/Office, Family Room, Dining Room, Living Room, Utility Room
Primary bedroom
- Features: Garden Bath, Walk-In Closet(s)
- Level: First
- Area: 260 Square Feet
- Dimensions: 20x13
Bedroom 2
- Features: Built-in Closet
- Level: First
- Area: 154 Square Feet
- Dimensions: 14x11
Bedroom 3
- Features: Built-in Closet
- Level: First
- Area: 143 Square Feet
- Dimensions: 13x11
Bedroom 4
- Features: Built-in Closet
- Level: First
- Area: 143 Square Feet
- Dimensions: 13x11
Bedroom 5
- Features: Built-in Closet
- Level: First
- Area: 195 Square Feet
- Dimensions: 15x13
Primary bathroom
- Features: Dual Sinks, Garden Bath, Tub with Separate Shower Stall, Storage Closet
- Level: First
Bonus room
- Features: No Closet
- Level: Second
- Area: 425 Square Feet
- Dimensions: 25x17
Dinette
- Features: No Closet
- Level: First
- Area: 132 Square Feet
- Dimensions: 12x11
Dining room
- Features: No Closet
- Level: First
- Area: 165 Square Feet
- Dimensions: 15x11
Family room
- Features: Ceiling Fan(s), No Closet
- Level: First
- Area: 408 Square Feet
- Dimensions: 24x17
Kitchen
- Features: Pantry, Kitchen Island, No Closet
- Level: First
- Area: 132 Square Feet
- Dimensions: 12x11
Living room
- Features: Ceiling Fan(s), No Closet
- Level: First
- Area: 182 Square Feet
- Dimensions: 14x13
Heating
- Central
Cooling
- Central Air
Appliances
- Included: Dishwasher, Microwave, Range, Refrigerator
- Laundry: Inside, Laundry Room
Features
- Ceiling Fan(s), Crown Molding, Eating Space In Kitchen, Kitchen/Family Room Combo, Open Floorplan, Primary Bedroom Main Floor, Tray Ceiling(s)
- Flooring: Carpet, Ceramic Tile
- Windows: Blinds
- Has fireplace: Yes
- Fireplace features: Family Room
Interior area
- Total structure area: 4,352
- Total interior livable area: 3,496 sqft
Property
Parking
- Total spaces: 3
- Parking features: Garage Door Opener
- Attached garage spaces: 3
Features
- Levels: Two
- Stories: 2
- Patio & porch: Covered, Deck, Enclosed, Patio, Screened
- Exterior features: Irrigation System
- Has private pool: Yes
- Pool features: Deck, Gunite, In Ground, Screen Enclosure
- Spa features: In Ground
- Fencing: Fenced
- Has view: Yes
- View description: Water, Pond
- Has water view: Yes
- Water view: Water,Pond
Lot
- Size: 0.36 Acres
- Features: City Lot, Landscaped, Sidewalk
- Residential vegetation: Mature Landscaping, Trees/Landscaped
Details
- Parcel number: 162028824204550
- Zoning: PUD
- Special conditions: None
Construction
Type & style
- Home type: SingleFamily
- Architectural style: Contemporary
- Property subtype: Single Family Residence
Materials
- Block, Stone, Stucco
- Foundation: Block, Slab
- Roof: Shingle
Condition
- New construction: No
- Year built: 2002
Utilities & green energy
- Sewer: Public Sewer
- Water: Public
- Utilities for property: Public, Sprinkler Recycled, Street Lights
Community & HOA
Community
- Security: Smoke Detector(s)
- Pet fee: $0 monthly
- Subdivision: ROCK SPRINGS RIDGE PH 03 47/3
HOA
- Has HOA: Yes
- HOA fee: $46 monthly
- HOA name: Leland Management/ Julia Dunaway
- HOA phone: 407-781-1190
Location
- Region: Apopka
Financial & listing details
- Price per square foot: $182/sqft
- Tax assessed value: $517,707
- Annual tax amount: $4,036
- Date on market: 5/16/2025
- Cumulative days on market: 54 days
- Listing terms: Cash,Conventional,FHA
- Ownership: Fee Simple
- Total actual rent: 0
- Road surface type: Paved
Price history
| Date | Event | Price |
|---|---|---|
| 8/15/2025 | Sold | $635,000-2.2%$182/sqft |
Source:  Stellar MLS #O6308044 Report a problem Stellar MLS #O6308044 Report a problem | ||
| 7/12/2025 | Pending sale | $649,500$186/sqft |
Source: Stellar MLS #O6308044 Report a problem | ||
| 7/3/2025 | Price change | $649,500-1.6%$186/sqft |
Source: Stellar MLS #O6308044 Report a problem | ||
| 6/21/2025 | Price change | $660,000-0.8%$189/sqft |
Source: Stellar MLS #O6308044 Report a problem | ||
| 5/16/2025 | Listed for sale | $665,000+166%$190/sqft |
Source: Stellar MLS #O6308044 Report a problem | ||
| 3/29/2010 | Sold | $250,000-55.8%$72/sqft |
Source: Public Record Report a problem | ||
| 8/19/2005 | Sold | $565,000+38.3%$162/sqft |
Source: Public Record Report a problem | ||
| 5/24/2004 | Sold | $408,500+14.6%$117/sqft |
Source: Public Record Report a problem | ||
| 9/5/2002 | Sold | $356,600$102/sqft |
Source: Public Record Report a problem | ||
Public tax history
| Year | Property taxes | Tax assessment |
|---|---|---|
| 2024 | $4,036 +7% | $285,194 +3% |
| 2023 | $3,771 +4.4% | $276,887 +3% |
| 2022 | $3,613 +1.5% | $268,822 +3% |
| 2021 | $3,559 +0.2% | $260,992 +1.4% |
| 2020 | $3,553 +2.4% | $257,389 +2.3% |
| 2019 | $3,468 +0.9% | $251,602 +1.9% |
| 2018 | $3,437 | $246,911 -16.6% |
| 2017 | $3,437 +2.7% | $295,942 +2.3% |
| 2016 | $3,346 +0.2% | $289,251 +1.3% |
| 2015 | $3,340 +0.2% | $285,640 +5.1% |
| 2014 | $3,333 +1.4% | $271,670 +18.2% |
| 2013 | $3,287 -1.3% | $229,898 -0.3% |
| 2012 | $3,331 -8.8% | $230,579 -7.2% |
| 2011 | $3,654 -15.5% | $248,520 -3.8% |
| 2010 | $4,324 | $258,391 -18.3% |
| 2009 | -- | $316,342 -23% |
| 2008 | $5,941 -18.3% | $411,028 -16.5% |
| 2007 | $7,274 -1.8% | $492,077 +13.3% |
| 2006 | $7,405 +19.1% | $434,402 +23.3% |
| 2005 | $6,217 +31.4% | $352,212 +29.9% |
| 2004 | $4,733 -10.2% | $271,154 -8.4% |
| 2003 | $5,270 | $296,118 |
Find assessor info on the county website
Neighborhood: 32712
Nearby homes
- $701,2004 bd4 ba3.2k sqft3848 Caledonia Ave, Apopka, FL 32712Off Market
- $705,1004 bd4 ba3.3k sqft3832 Caledonia Ave, Apopka, FL 32712Off Market
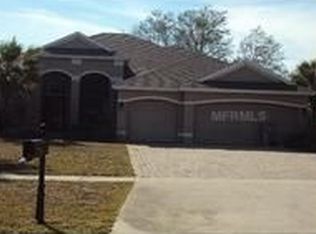
- $745,1004 bd4 ba3.7k sqft3856 Caledonia Ave, Apopka, FL 32712Off Market
- $607,5004 bd3 ba2.6k sqft3824 Caledonia Ave, Apopka, FL 32712Off Market
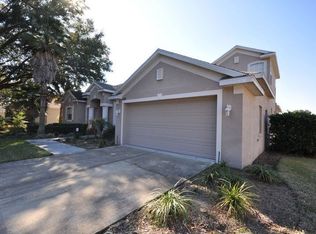
- $568,3004 bd3 ba2.4k sqft3841 Caledonia Ave, Apopka, FL 32712Off Market
- $594,8004 bd3 ba2.4k sqft3816 Caledonia Ave, Apopka, FL 32712Off Market
- $481,6004 bd3 ba2.2k sqft3864 Caledonia Ave, Apopka, FL 32712Off Market
- $627,0005 bd3 ba2.8k sqft587 Lanarkshire Pl, Apopka, FL 32712Sold
Nearby schools
GreatSchools rating
- 8/10Kelly Park SchoolGrades: PK-8Distance: 1.2 mi
- 4/10Apopka High SchoolGrades: 9-12Distance: 3.4 mi
Schools provided by the listing agent
- Elementary: Kelly Park
- Middle: Kelly Park
- High: Apopka High
Source: Stellar MLS. This data may not be complete. We recommend contacting the local school district to confirm school assignments for this home.
Get a cash offer in 3 minutes
Find out how much your home could sell for in as little as 3 minutes with a no-obligation cash offer.
Estimated market value
$634,000
Get a cash offer in 3 minutes
Find out how much your home could sell for in as little as 3 minutes with a no-obligation cash offer.
Estimated market value
$634,000
- Florida
- Orange County
- Apopka
- 32712
- 3840 CALEDONIA AVENUE
Nearby cities
Nearby neighborhoods
Nearby zip codes
Other Apopka Topics
