Nestled behind the private gates of Agoura Hills' prestigious Medea Valley Estates, this magnificent residence is a rare offering of space, elegance, and serenity. Live the single-story lifestyle with a main-level primary suite that rivals any luxury hotel. Situated on a flat, beautifully landscaped 1.08-acre lot, this one-of-a-kind estate is privately gated within the gated community — offering an unmatched level of privacy and peace. From the moment you arrive at the circular motor court, you'll sense the extraordinary quality and attention to detail that define this home. At approximately 7,134 square feet, the home offers a seamless blend of grand scale and intimate comfort, providing both dramatic entertaining spaces and warm, inviting areas for everyday living. Step through the double doors into a dramatic foyer, where a sweeping staircase sets the tone for the timeless elegance found throughout. The formal living room is a showstopper with its vaulted ceilings, fireplace, wet bar with sink and two wine refrigerators, and an expansive wall of windows that frame the tranquil outdoor vistas and views of the pool and waterfall. Whether you're hosting holidays or an intimate dinner, the formal dining room impresses with a coffered ceiling with windows that look out to the pool.
The heart of the home is the remodeled gourmet kitchen, thoughtfully appointed with custom cabinetry, Viking appliances, six-burner range with griddle and double oven, apron farmhouse sink, and a massive center island ideal for both prep and gathering. A walk-in butler's pantry doubles as a prep kitchen, and the nearby climate-controlled wine closet is a connoisseur's dream. There is bar seating and an adjacent breakfast and dining area. This great room floorplan includes the adjacent family room with fireplace, high ceilings and views of the pool and lush backyard invites you to unwind in comfort.
Need to work from home? The executive office features rich wood details, fireplace, and a stately coffered ceiling — no artificial backgrounds needed as this office is the perfect backdrop for your most important video calls.
The main level primary suite features its own rotunda sitting area, fireplace, and French doors leading to the yard, it's a true retreat. The spa-like primary bath boasts dual sinks, a soaking tub, walk-in shower, and a massive walk-in closet with custom built-ins. An additional guest suite on the first floor offers privacy for visitors or multigenerational living with large closet and access to the yard. Upstairs, you'll find three generously sized en-suite bedrooms, each with remodeled bathrooms and spacious closets, as well as charming study and reading nook areas, perfect for homework or quiet time. The second floor also offers a 6th room perfect for a home gym with sauna. Step outside to your own personal resort. The Pebble Tec pool and spa are accented by a dramatic waterfall water feature, while the outdoor kitchen offers a built-in BBQ, extra-long porcelain slab counter, bar seating, two burners, sink, and refrigerator — ideal for unforgettable alfresco evenings. The fully covered and open-air patios provide multiple spots for lounging and dining, while the firepit and bocce ball court add fun and relaxation. The lush lawn, an amazing variety of fruit trees (see feature sheet for the full list), and expansive landscaping frame the outdoor spaces beautifully. Best of all, the community backs to Paramount Ranch trails, giving you direct access to miles of natural beauty — hike, bike, or horseback ride right from your backyard.
Additional highlights include five fireplaces throughout the home, wood flooring throughout, large laundry room with sink and storage, three zone newer HVAC units, newer water heater, whole-house Generac generator for uninterrupted power runs on the attached natural gas line and newer, large 400 AMP electrical panel and top rated Conejo Valley School District. Just 13 miles to Malibu!
Sold for $3,436,710
$3,436,710
3840 Castle View Dr, Agoura Hills, CA 91301
5beds
7,134sqft
Single Family Residence
Built in 1989
1.08 Acres Lot
$3,451,300 Zestimate®
$482/sqft
$25,000 Estimated rent
Home value
$3,451,300
$3.14M - $3.80M
$25,000/mo
Zestimate® history
Owner options
List your home for rent
$25,000/mo
Rent Zestimate®
Find your next renter with Zillow Rental Manager. Plus, with online applications, you can quickly screen prospective tenants – for free.
$25,000/mo
Rent Zestimate®
Refinance and save
$21,835/mo
Est. payment
Refinancing to a lower rate could help reduce your monthly payments and save thousands over the life of the loan.
$21,835/mo
Est. payment
Explore your selling options
Work with a Zillow partner agent
Leverage their expertise and Zillow's premium Showcase listings to get your home seen by more buyers.
Get startedList with your own agent
Get your home in front of millions of buyers by listing it on Zillow.
Learn how to do itSell it yourself
Take full control of how buyers see your home on Zillow by listing For Sale by Owner (FSBO).
List your homeWhat's special
Pool and waterfallPrivate gatesFruit treesLush backyardDramatic waterfall water featureBocce ball courtClimate-controlled wine closet
Zillow last checked:
Listing updated:
Listed by:
Jeffrey A Diamond DRE #01205734 818-389-6371,
Berkshire Hathaway HomeServices California Properties,
Sandra Pearce DRE #01192459,
Berkshire Hathaway HomeServices California Properties
Bought with:
Charisse Rippel
Source: CSMAOR,MLS#: 225002871
Facts & features
Interior
Bedrooms & bathrooms
- Bedrooms: 5
- Bathrooms: 6
- Full bathrooms: 5
- 1/2 bathrooms: 1
Heating
- Central Furnace, Fireplace(s), Zoned, Natural Gas
Cooling
- Ceiling Fan(s), Central Air, Zoned
Appliances
- Included: Dishwasher, Dryer, Disposal, Refrigerator, Washer
- Laundry: Laundry Room, Inside
Features
- Walk-In Closet(s), In-Law Floorplan, High Ceilings, Cathedral Ceiling(s), 2 Staircases, Bar, Beamed Ceilings, Built-in Features, Chair Railings, Coffered Ceiling(s), Crown Molding, Open Floorplan, Paneled Walls, Recessed Lighting, Sunken Living Room, Two Story Ceilings, Wet Bar, Pantry, Formal Dining Room
- Flooring: Ceramic Tile, Hardwood, Wood/Wood Like
- Doors: French Doors
- Has fireplace: Yes
- Fireplace features: Fire Pit, Outside, Exterior, Family Room, Living Room, Gas
Interior area
- Total structure area: 7,134
- Total interior livable area: 7,134 sqft
Property
Parking
- Total spaces: 10
- Parking features: Garage Attached, Auto Driveway Gate, Private, Driveway, Concrete, Garage, Direct Access, Garage - 3 Doors, Oversized, Secured
- Attached garage spaces: 3
- Has uncovered spaces: Yes
Features
- Levels: Two
- Stories: 2
- Entry location: Ground Level - No Steps, Main Level
- Patio & porch: Concrete Slab, Covered, Patio Open, Slab
- Exterior features: Lawn
- Has private pool: Yes
- Pool features: Filtered, Heated, Gas Heat, Heated & Filtered, Private, Gunite
- Has spa: Yes
- Spa features: Heated, Heated - Gas, Private, Gunite, In Ground
- Fencing: Automatic Gate,Fenced,Full
- Has view: Yes
- View description: Canyon, Hills, Mountain(s)
Lot
- Size: 1.08 Acres
- Features: Back Yard, Landscaped, Cul-De-Sac
Details
- Additional structures: Shed(s)
- Parcel number: 2063017100
- Special conditions: Standard
Construction
Type & style
- Home type: SingleFamily
- Property subtype: Single Family Residence
Materials
- Stucco
- Foundation: Concrete Slab
- Roof: Tile
Condition
- Updated/Remodeled,Turnkey
- New construction: No
- Year built: 1989
Utilities & green energy
- Sewer: In Street
- Water: District/Public
Green energy
- Energy efficient items: HVAC
Community & HOA
Community
- Security: Security Gate, Community, Gated Community, Smoke Detector(s)
- Subdivision: Medea Valley Estates-887
HOA
- Has HOA: Yes
- Amenities included: Controlled Access, Gated
- HOA fee: $167 monthly
Location
- Region: Agoura Hills
Financial & listing details
- Price per square foot: $482/sqft
- Tax assessed value: $2,476,445
- Annual tax amount: $30,037
- Date on market: 6/9/2025
- Cumulative days on market: 135 days
- Listing terms: Other,Conventional,Cash
Price history
| Date | Event | Price |
|---|---|---|
| 10/22/2025 | Sold | $3,436,710-13%$482/sqft |
Source:  CSMAOR #225002871 Report a problem CSMAOR #225002871 Report a problem | ||
| 10/22/2025 | Pending sale | $3,950,000$554/sqft |
Source: CSMAOR #225002871 Report a problem | ||
| 8/28/2025 | Contingent | $3,950,000$554/sqft |
Source: CSMAOR #225002871 Report a problem | ||
| 2/17/2025 | Listed for sale | $3,950,000+77.9%$554/sqft |
Source: CSMAOR #225000770 Report a problem | ||
| 3/7/2019 | Sold | $2,220,000-11.1%$311/sqft |
Source: Public Record Report a problem | ||
| 1/4/2019 | Pending sale | $2,498,000$350/sqft |
Source: Coldwell Banker Residential Brokerage - Arcadia #AR18177765 Report a problem | ||
| 11/29/2018 | Price change | $2,498,000-3.8%$350/sqft |
Source: Coldwell Banker Residential Brokerage - Arcadia #AR18177765 Report a problem | ||
| 10/4/2018 | Price change | $2,598,000-3.7%$364/sqft |
Source: Coldwell Banker Residential Brokerage - Arcadia #AR18177765 Report a problem | ||
| 7/25/2018 | Listed for sale | $2,698,000-3.6%$378/sqft |
Source: Coldwell Banker Arcadia #AR18177765 Report a problem | ||
| 9/14/2012 | Listing removed | $2,800,000$392/sqft |
Source: White House Properties #12009196 Report a problem | ||
| 8/8/2012 | Listed for sale | $2,800,000+235.3%$392/sqft |
Source: White House Properties #12009196 Report a problem | ||
| 3/3/1994 | Sold | $835,000-26.4%$117/sqft |
Source: Public Record Report a problem | ||
| 12/27/1993 | Sold | $1,134,338$159/sqft |
Source: Public Record Report a problem | ||
Public tax history
| Year | Property taxes | Tax assessment |
|---|---|---|
| 2025 | $30,037 +6.6% | $2,476,445 +2% |
| 2024 | $28,188 +2% | $2,427,889 +2% |
| 2023 | $27,631 +3.4% | $2,380,285 +2% |
| 2022 | $26,735 +0.2% | $2,333,614 +2% |
| 2021 | $26,681 +0.8% | $2,287,858 +1% |
| 2020 | $26,469 | $2,264,400 +78% |
| 2019 | $26,469 +79.7% | $1,272,265 +2% |
| 2018 | $14,729 | $1,247,319 +2% |
| 2017 | $14,729 +2% | $1,222,862 +2% |
| 2016 | $14,437 +3.7% | $1,198,886 +1.5% |
| 2015 | $13,916 +3% | $1,180,879 +2% |
| 2014 | $13,506 | $1,157,748 +2.5% |
| 2012 | -- | $1,129,918 +2% |
| 2011 | -- | $1,107,764 +0.8% |
| 2010 | -- | $1,099,486 -0.2% |
| 2009 | -- | $1,102,099 +2% |
| 2008 | -- | $1,080,490 +2% |
| 2007 | -- | $1,059,305 +2% |
| 2006 | -- | $1,038,535 |
| 2005 | -- | $1,038,535 +4% |
| 2004 | -- | $998,210 +1.9% |
| 2003 | -- | $979,916 +2% |
| 2002 | -- | $960,703 +4% |
| 2000 | -- | $923,400 |
Find assessor info on the county website
Neighborhood: 91301
Nearby homes
- $2,875,5005 bd5 ba5.4k sqft3836 Castle View Dr, Agoura Hills, CA 91301Off Market
- $2,433,7005 bd4 ba4.8k sqft3950 Kanan Rd, Agoura Hills, CA 91301Off Market
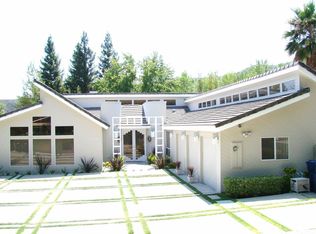
- $2,591,8005 bd4 ba4.8k sqft3950 Kanan Rd, Agoura, CA 91301Off Market

- $3,257,7005 bd6 ba5.9k sqft3848 Castle View Dr, Agoura Hills, CA 91301Off Market
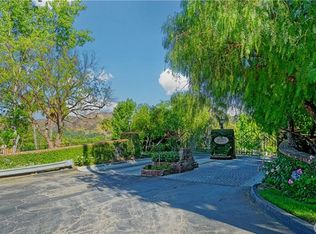
- $4,313,6006 bd6 ba8.5k sqft29195 Old Mill Creek Ln, Agoura Hills, CA 91301Off Market
- $3,549,7006 bd6 ba7k sqft29198 Old Mill Creek Ln, Agoura Hills, CA 91301Off Market
- $3,700,0007 bd9 ba7.4k sqft3828 Castle View Dr, Agoura Hills, CA 91301Sold
- $4,394,8005 bd6 ba8k sqft4003 Hunt Club Ct, Agoura Hills, CA 91301Off Market
Nearby schools
GreatSchools rating
- 8/10Sumac Elementary SchoolGrades: K-5Distance: 2.2 mi
- 7/10Lindero Canyon Middle SchoolGrades: 6-8Distance: 2.4 mi
- 9/10Agoura High SchoolGrades: 9-12Distance: 1.6 mi
Get a cash offer in 3 minutes
Find out how much your home could sell for in as little as 3 minutes with a no-obligation cash offer.
Estimated market value
$3,451,300
Get a cash offer in 3 minutes
Find out how much your home could sell for in as little as 3 minutes with a no-obligation cash offer.
Estimated market value
$3,451,300
- California
- Los Angeles County
- Agoura Hills
- 91301
- 3840 Castle View Dr
Nearby cities
Nearby neighborhoods
Nearby zip codes
Other Agoura Hills Topics
