Skip main navigation
Closed
  • $361,000

    3840 Cedar Ave S, Minneapolis, MN 55407

    4beds
    2,382sqft
    Single Family
    Built in 1917
    5,662 Square Feet Lot
    $362,800 Zestimate®
    $152/sqft
    $2,512 Estimated rent

    Home value

    $362,800

    $334,000 - $395,000

    $2,512/mo

    Zestimate® history
    Loading
    Loading...

    Owner options

    List your home for rent

    $2,512/mo

    Rent Zestimate®

    Find your next renter with Zillow Rental Manager. Plus, with online applications, you can quickly screen prospective tenants – for free.

    Learn more

    $2,512/mo

    Rent Zestimate®

    Refinance and save

    $2,283/mo

    Est. payment

    Refinancing to a lower rate could help reduce your monthly payments and save thousands over the life of the loan.

    See today's rates

    $2,283/mo

    Est. payment

    Explore your selling options

    Work with a Zillow partner agent

    Leverage their expertise and Zillow's premium Showcase listings to get your home seen by more buyers.

    Get started

    List with your own agent

    Get your home in front of millions of buyers by listing it on Zillow.

    Learn how to do it

    Sell it yourself

    Take full control of how buyers see your home on Zillow by listing For Sale by Owner (FSBO).

    List your home

    What's special

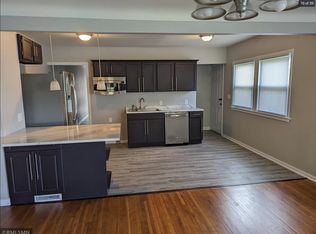
    OFFERS RECEIVED Seller calling for highest and best offers by 8:30 Monday Apr 21st. Welcome home to this beautifully updated 4 bedroom, 2 bathroom home, nestled in the vibrant and sought-after South Minneapolis Bancroft neighborhood. With 1,683 square feet of well designed living space, this 1.5-story gem perfectly blends modern convenience with classic charm. Step inside to discover stunning natural woodwork throughout, complemented by gleaming hardwood floors that add warmth and character to every room. The newly renovated kitchen is sure to impress, featuring sleek new countertops, custom cabinetry, a spacious center island, a wine fridge, and a dedicated coffee bar making it the ideal space for both cooking and entertaining. The main floor offers a seamless flow between the living, dining, and kitchen areas, all bathed in natural light. The home's original charm shines through with its rich wood accents and cozy atmosphere. The updated bathroom features a new sink, glass enclosure, LED mirror and bidet. The finished basement provides ample additional space, perfect for a rec room, home office, or extra bedrooms. Don’t miss the walk-up half story attic, an unexpected bonus with plenty of storage or the potential for further customization! Enjoy the outdoors in style with a fenced-in backyard, complete with a spacious deck that’s ideal for entertaining, relaxing, and enjoying sunny days. This outdoor haven is perfect for both hosting friends and family or letting your pets roam freely. All backyard drainage goes into a lovely rain garden safely away from the home. The detached one car garage provides off-street parking and has extra room for additional storage space. This home is ideally located just minutes from everything that makes South Minneapolis so special: walkable shops, restaurants, parks, bike paths, and lakes. Whether you’re enjoying a day at Minnehaha Falls, strolling around Lake Nokomis, Harriet, Bde Make Ska, or grabbing a bite at one of the local cafés, you'll love the convenience of having it all within reach. Don’t miss your chance to own this charming, updated home with a perfect mix of modern amenities and timeless character. Schedule a showing today!

    Zillow last checked:

    Listing updated:

    Listed by:

    Mark Hronski 651-245-8014,

    LPT Realty, LLC

    Bought with:

    Martha Ballek

    Coldwell Banker Realty

    Source: NorthstarMLS as distributed by MLS GRID,MLS#: 6704052MLS Logo

    Facts & features

    Interior

    Bedrooms & bathrooms
    • Bedrooms: 4
    • Bathrooms: 2
    • Full bathrooms: 1
    • 1/2 bathrooms: 1
    Bedroom
    • Level: Lower
    • Area: 360 Square Feet
    • Dimensions: 24x15
    Bedroom 2
    • Level: Main
    • Area: 110 Square Feet
    • Dimensions: 11x10
    Bedroom 3
    • Level: Main
    • Area: 110 Square Feet
    • Dimensions: 11x10
    Bedroom 4
    • Level: Lower
    • Area: 88 Square Feet
    • Dimensions: 11x8
    Dining room
    • Level: Main
    • Area: 88 Square Feet
    • Dimensions: 11x8
    Kitchen
    • Level: Main
    • Area: 238 Square Feet
    • Dimensions: 14x17
    Laundry
    • Level: Lower
    • Area: 99 Square Feet
    • Dimensions: 11x9
    Living room
    • Level: Main
    • Area: 180 Square Feet
    • Dimensions: 15x12
    Porch
    • Level: Main
    • Area: 64 Square Feet
    • Dimensions: 8x8
    Heating
    • Ductless Mini-Split, Hot Water
    Cooling
    • Ductless Mini-Split, Window Unit(s)
    Appliances
    • Included: Dishwasher, Disposal, Dryer, Exhaust Fan, Gas Water Heater, Microwave, Range, Refrigerator, Stainless Steel Appliance(s), Washer, Wine Cooler
    • Laundry: In Basement, Gas Dryer Hookup, Laundry Room, Sink, Washer Hookup
    Features
    • Basement: Block,Daylight,Egress Window(s),Finished,Full
    • Has fireplace: No
    Interior area
    • Total structure area: 2,382
    • Total interior livable area: 2,382 sqft
    • Finished area above ground: 972
    • Finished area below ground: 711

    Property

    Parking
    • Total spaces: 1
    • Parking features: Detached Garage, Asphalt
    • Garage spaces: 1
    • Details: Garage Dimensions (21x16)
    Accessibility
    • Accessibility features: None
    Features
    • Levels: One and One Half
    • Stories: 1.5
    • Patio & porch: Deck, Front Porch
    • Fencing: Full,Vinyl
    Lot
    • Size: 5,662 Square Feet
    • Dimensions: 46 x 122
    • Features: Near Public Transit, Tree Coverage - Light
    Details
    • Foundation area: 850
    • Parcel number: 1102824110125
    • Zoning description: Residential-Single Family

    Construction

    Type & style
    • Home type: SingleFamily
    • Property subtype: Single Family
    Materials
    • Block
    • Roof: Age Over 8 Years,Asphalt
    Condition
    • New construction: No
    • Year built: 1917

    Utilities & green energy

    • Electric: 100 Amp Service, Power Company: Xcel Energy
    • Gas: Natural Gas
    • Sewer: City Sewer/Connected
    • Water: City Water/Connected

    Community & HOA

    Community
    • Subdivision: Monroe Bros Sub Of Lts Herrick Haml
    HOA
    • Has HOA: No
    Location
    • Region: Minneapolis

    Financial & listing details

    • Price per square foot: $152/sqft
    • Tax assessed value: $163,500
    • Annual tax amount: $1,876
    • Date on market: 4/16/2025
    • Cumulative days on market: 10 days
    • Road surface type: Paved

    Price history

    DateEventPrice
    5/22/2025Sold$361,000+7.8%$152/sqft
    Source: NorthstarMLS as distributed by MLS GRID #6704052 Report a problem
    4/28/2025Pending sale$335,000$141/sqft
    Source: NorthstarMLS as distributed by MLS GRID #6704052 Report a problem
    4/18/2025Listed for sale$335,000+103%$141/sqft
    Source: NorthstarMLS as distributed by MLS GRID #6704052 Report a problem
    4/17/2023Sold$165,000$69/sqft
    Source: NorthstarMLS as distributed by MLS GRID #6631322 Report a problem

    Public tax history

    YearProperty taxesTax assessment
    2025$1,877 -4.8%$163,500 +4.8%
    2024$1,972 -41%$156,000 -8.8%
    2023$3,339 +4.7%$171,000 -35.7%
    2022$3,190 +14%$266,000 +9%
    2021$2,797 -7.7%$244,000 +8.9%
    2020$3,031 +8.4%$224,000
    2019$2,797 -7.7%$224,000 +10.1%
    2018$3,031 +12.4%$203,500 +22.6%
    2017$2,696 +11.5%$166,000 +4.4%
    2016$2,418 +1.8%$159,000 +12.8%
    2015$2,375 +8.2%$141,000 +8.5%
    2014$2,196 +5.5%$130,000 -4.4%
    2013$2,081 -3.8%$136,000 -4.9%
    2012$2,163 -0.6%$143,000
    2011$2,177 +11.8%$143,000 -3.1%
    2010$1,948 -1.3%$147,500
    2009$1,973 +18.9%$147,500 +11.5%
    2006$1,660 +11.6%$132,300 +14.9%
    2005$1,487 +9.6%$115,100 +15%
    2004$1,356 +13.1%$100,100 +12%
    2002$1,199 -48.4%$89,400
    2001$2,324 --
    Find assessor info on the county website

    Neighborhood: Bancroft

    Nearby schools

    GreatSchools rating
    Get a cash offer in 3 minutes
    Find out how much your home could sell for in as little as 3 minutes with a no-obligation cash offer.
    Estimated market value
    $362,800
    Get a cash offer in 3 minutes
    Find out how much your home could sell for in as little as 3 minutes with a no-obligation cash offer.
    Estimated market value
    $362,800