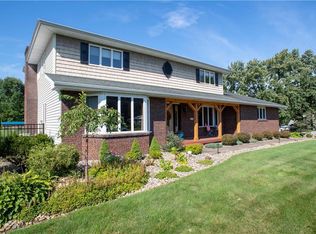
Spacious inside & out! 3 br, 2 full bath ranch beautifully updated on over 1 acre treed/private lot in sought after West Millcreek neighborhood. Remodeled hickory kitchen w/quartz countertops & huge island provides lots of storage & workspace. Sunroom & sitting room addition provide awesome views of nature, deer, etc. Sunroom walks out to multi tier deck & sitting room w/cozy gas fireplace. The woodwork is gorgeous including the trim, solid wood doors & awesome pocket door from the kitchen to sunroom. The primary bedroom suite was added on along w/convenient 1st floor laundry. Primary suite w/walk in closet & full bath. Living & dining areas w/beautifully refinished hardwood floor & cozy gas fireplace. Enjoy views from inside or the covered front porch (22' x 8'). Newly finished lower level family room w/gas fireplace & rec room. Bonus craft room too! 28' x 24' attached garage! Love to garden? This is your home. Pack your garden tools & move right in! 1 yr warranty.
Sold for $482,000
$482,000
3840 Chapel Hill Dr, Erie, PA 16506
3beds
2,234sqft
Single Family Residence
Built in 1966
1.11 Acres Lot
$505,500 Zestimate®
$216/sqft
$2,479 Estimated rent
Home value
$505,500
$435,000 - $586,000
$2,479/mo
Zestimate® history
Owner options
List your home for rent
$2,479/mo
Rent Zestimate®
Find your next renter with Zillow Rental Manager. Plus, with online applications, you can quickly screen prospective tenants – for free.
$2,479/mo
Rent Zestimate®
Refinance and save
$3,243/mo
Est. payment
Refinancing to a lower rate could help reduce your monthly payments and save thousands over the life of the loan.
$3,243/mo
Est. payment
Explore your selling options
Work with a Zillow partner agent
Leverage their expertise and Zillow's premium Showcase listings to get your home seen by more buyers.
Get startedList with your own agent
Get your home in front of millions of buyers by listing it on Zillow.
Learn how to do itSell it yourself
Take full control of how buyers see your home on Zillow by listing For Sale by Owner (FSBO).
List your homeWhat's special
Quartz countertopsRec roomSitting roomSolid wood doorsCovered front porchPrimary bedroom suiteBonus craft room
Zillow last checked:
Listing updated:
Listed by:
Fred Amendola (814)833-9500,
Keller Williams Realty
Bought with:
Ron Kleppick, RS347581
Keller Williams Realty
Source: GEMLS,MLS#: 187611Originating MLS: Greater Erie Board Of Realtors
Facts & features
Interior
Bedrooms & bathrooms
- Bedrooms: 3
- Bathrooms: 2
- Full bathrooms: 2
Primary bedroom
- Description: Suite,Walkin Closet
- Level: First
- Dimensions: 17x13
Bedroom
- Description: Walkin Closet
- Level: First
- Dimensions: 15x14
Bedroom
- Level: First
- Dimensions: 12x11
Other
- Level: First
- Dimensions: 11x7
Bonus room
- Level: Lower
- Dimensions: 16x13
Family room
- Description: Fireplace
- Level: First
- Dimensions: 23x15
Family room
- Description: Fireplace
- Level: Lower
- Dimensions: 26x11
Other
- Level: First
- Dimensions: 7x5
Game room
- Level: Lower
- Dimensions: 27x17
Kitchen
- Description: Island
- Level: First
- Dimensions: 18x12
Laundry
- Level: First
- Dimensions: 7x6
Living room
- Description: Builtins,Fireplace
- Level: First
- Dimensions: 20x18
Sunroom
- Description: Walkout
- Level: First
- Dimensions: 13x12
Heating
- Forced Air, Gas
Cooling
- Central Air
Appliances
- Included: Dishwasher, Gas Oven, Gas Range, Microwave, Refrigerator, Dryer, Water Softener, Washer
Features
- Ceiling Fan(s), Cable TV
- Flooring: Carpet, Hardwood, Tile
- Basement: Full,Finished
- Number of fireplaces: 3
- Fireplace features: Gas
Interior area
- Total structure area: 2,234
- Total interior livable area: 2,234 sqft
Property
Parking
- Total spaces: 4
- Parking features: Attached, Garage Door Opener
- Attached garage spaces: 2.5
- Has uncovered spaces: Yes
Features
- Levels: One
- Stories: 1
- Patio & porch: Covered, Deck, Patio
- Exterior features: Covered Patio, Deck, Paved Driveway, Storage
Lot
- Size: 1.11 Acres
- Features: Landscaped, Level, Mineral Rights
Details
- Additional structures: Shed(s)
- Parcel number: 33183673.0015.00
- Zoning description: R-1
- Other equipment: Dehumidifier
Construction
Type & style
- Home type: SingleFamily
- Architectural style: One Story
- Property subtype: Single Family Residence
Materials
- Aluminum Siding
- Roof: Asphalt
Condition
- Excellent,Resale
- Year built: 1966
Details
- Warranty included: Yes
Utilities & green energy
- Sewer: Public Sewer
- Water: Well
Community & HOA
Community
- Security: Fire Alarm
- Deposit fee: $10,000
- Subdivision: Chapel Hill
Location
- Region: Erie
Financial & listing details
- Price per square foot: $216/sqft
- Tax assessed value: $190,000
- Annual tax amount: $5,312
- Date on market: 8/27/2025
- Cumulative days on market: 23 days
- Listing terms: Cash
- Road surface type: Paved
Price history
| Date | Event | Price |
|---|---|---|
| 10/6/2025 | Sold | $482,000-2.6%$216/sqft |
Source: GEMLS #187611 Report a problem | ||
| 9/3/2025 | Pending sale | $495,000$222/sqft |
Source: GEMLS #187611 Report a problem | ||
| 8/27/2025 | Listed for sale | $495,000$222/sqft |
Source: GEMLS #187611 Report a problem | ||
Public tax history
| Year | Property taxes | Tax assessment |
|---|---|---|
| 2025 | $5,311 +3.2% | $190,000 |
| 2024 | $5,146 +8.9% | $190,000 |
| 2023 | $4,724 +2.4% | $190,000 |
| 2022 | $4,612 | $190,000 |
| 2021 | $4,612 +162% | $190,000 |
| 2020 | $1,760 -59.7% | $190,000 |
| 2019 | $4,372 -17.4% | $190,000 |
| 2018 | $5,290 +3.8% | $190,000 |
| 2017 | $5,094 +0.9% | $190,000 |
| 2016 | $5,047 +213.1% | $190,000 |
| 2015 | $1,612 | $190,000 |
| 2014 | $1,612 +72.1% | $190,000 |
| 2013 | $937 +4.1% | $190,000 +27.8% |
| 2012 | $900 | $148,680 |
| 2011 | $900 | $148,680 |
| 2010 | $900 +11% | $148,680 |
| 2009 | $810 | $148,680 |
| 2008 | -- | $148,680 |
| 2005 | $1,061 +1316.8% | $148,680 |
| 2004 | $75 | $148,680 |
| 2003 | -- | $148,680 +377.6% |
| 2002 | -- | $31,130 |
| 2000 | -- | $31,130 |
Find assessor info on the county website
Neighborhood: 16506
Nearby homes
- $391,0003 bd3 ba2.1k sqft3820 Chapel Hill Dr, Erie, PA 16506Off Market
- $391,4004 bd3 ba2k sqft3839 Stirrup Dr, Erie, PA 16506Off Market

- $24,500-- bd-- ba-- sqftBriar Dr, Erie, PA 16506Off Market
- $468,8003 bd3 ba2.4k sqft6060 Briar Dr, Erie, PA 16506Off Market
- $417,1004 bd2 ba2.1k sqft6040 Briar Dr, Erie, PA 16506Off Market
- $336,9003 bd1 ba1.8k sqft6020 Briar Dr, Erie, PA 16506Off Market
- $230,0004 bd2 ba1.3k sqft3744 Chapel Hill Dr, Erie, PA 16506Sold
- $475,2004 bd2 ba3.7k sqft3739 Stirrup Dr, Erie, PA 16506Off Market
Nearby schools
GreatSchools rating
- 9/10Asbury Elementary SchoolGrades: PK-5Distance: 1.7 mi
- 10/10Walnut Creek Middle SchoolGrades: 6-8Distance: 1.8 mi
- 7/10McDowell High SchoolGrades: PK,9-12Distance: 2 mi
Schools provided by the listing agent
- District: Millcreek
Source: GEMLS. This data may not be complete. We recommend contacting the local school district to confirm school assignments for this home.


Get pre-qualified for a loan
At Zillow Home Loans, we can pre-qualify you in as little as 5 minutes with no impact to your credit score.An equal housing lender. NMLS #10287.
Sell for more on Zillow
Get a Zillow Showcase℠ listing at no additional cost and you could sell for .
$505,500
2% more
+$10,110
With Zillow Showcase(estimated)
$515,610
- Pennsylvania
- Erie County
- Erie
- 16506
- 3840 Chapel Hill Dr
Nearby cities
Nearby neighborhoods
Nearby zip codes
Other Erie Topics
