Skip main navigation
Sold for $2,075,000
  • $2,075,000

    3840 Cottonwood Dr, Danville, CA 94506

    4beds
    3,024sqft
    Single Family Residence
    Built in 1988
    0.29 Acres Lot
    $2,056,400 Zestimate®
    $686/sqft
    $6,511 Estimated rent

    Home value

    $2,056,400

    $1.85M - $2.28M

    $6,511/mo

    Zestimate® history
    Loading
    Loading...

    Owner options

    List your home for rent

    $6,511/mo

    Rent Zestimate®

    Find your next renter with Zillow Rental Manager. Plus, with online applications, you can quickly screen prospective tenants – for free.

    Learn more

    $6,511/mo

    Rent Zestimate®

    Refinance and save

    $13,421/mo

    Est. payment

    Refinancing to a lower rate could help reduce your monthly payments and save thousands over the life of the loan.

    See today's rates

    $13,421/mo

    Est. payment

    Explore your selling options

    Work with a Zillow partner agent

    Leverage their expertise and Zillow's premium Showcase listings to get your home seen by more buyers.

    Get started

    List with your own agent

    Get your home in front of millions of buyers by listing it on Zillow.

    Learn how to do it

    Sell it yourself

    Take full control of how buyers see your home on Zillow by listing For Sale by Owner (FSBO).

    List your home

    What's special

    Modern light fixturesPrivate backyardMature landscapingSpectacular backyardNew family room carpetThree additional large bedroomsLight-filled primary suite
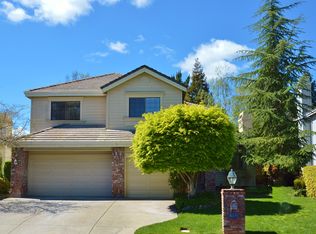
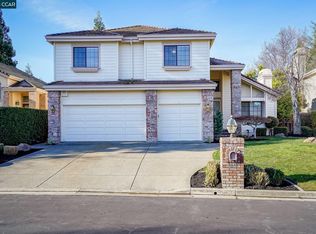
    New price! Fabulous home! Hurry before it's gone. Located within the exclusive Blackhawk Country Club, this beautiful 4-bedroom, 3-bath home sits on an expansive 12,800-sq ft lot and offers a wonderful balance of comfort and elegance. The bright white kitchen features stainless steel appliances, dual ovens, island, large pantry, and picturesque backyard and sunset views. It flows easily into the breakfast nook and spacious family room with fireplace and entertainer’s alcove. Soaring ceilings, plantation shutters, new chandeliers & updated fireplaces enhance the home’s welcoming interior, while a renovated full bath and flexible main-level space offer potential for a first-floor bedroom or office. Upstairs the light-filled primary suite overlooks the private backyard and includes a refreshed bath with new LVP flooring, complemented by 3 additional large bedrooms and updated lighting in both upstairs baths. Recent improvements, including new family room carpet and modern light fixtures, give the home a fresh, move-in-ready feel. You will love the backyard, where mature landscaping, upgraded hardscaping, and an expansive patio provide rare space, privacy, and peaceful sunset views. Exceptional indoor-outdoor living and timeless appeal. You will love the great location and lifestyle!

    Zillow last checked:

    Listing updated:

    Listed by:

    Julie Long DRE #01399634 925-683-9799,

    Coldwell Banker,

    Eva Lei DRE #02180315 415-321-9973,

    Coldwell Banker

    Bought with:

    Ruhi Alikhan, DRE #01423713

    Re/max Accord Artistree Real Estate

    Source: CCAR,MLS#: 41124276MLS Logo

    Facts & features

    Interior

    Bedrooms & bathrooms
    • Bedrooms: 4
    • Bathrooms: 3
    • Full bathrooms: 3
    Rooms
    • Room types: 1 Bath, Main Entry, 4 Bedrooms, 2 Baths, Primary Bedrm Suite - 1, Family Room
    Bathroom
    • Features: Stall Shower, Tub, Updated Baths, Tile, Closet, Window
    Kitchen
    • Features: Breakfast Nook, Counter - Solid Surface, Stone Counters, Dishwasher, Gas Range/Cooktop, Kitchen Island, Microwave, Pantry, Refrigerator, Trash Compactor, Updated Kitchen
    Heating
    • Zoned, Fireplace(s)
    Cooling
    • Ceiling Fan(s), Central Air
    Appliances
    • Included: Dishwasher, Gas Range, Microwave, Refrigerator, Trash Compactor, Dryer, Washer, Gas Water Heater
    • Laundry: Cabinets, Sink, Common Area
    Features
    • Formal Dining Room, Breakfast Nook, Counter - Solid Surface, Pantry, Updated Kitchen
    • Flooring: Tile, Carpet
    • Windows: Window Coverings
    • Number of fireplaces: 2
    • Fireplace features: Family Room, Living Room
    Interior area
    • Total structure area: 3,024
    • Total interior livable area: 3,024 sqft

    Property

    Parking
    • Total spaces: 3
    • Parking features: Attached, Direct Access, Enclosed, Garage Faces Front, Garage Door Opener
    • Attached garage spaces: 3
    Features
    • Levels: Two
    • Stories: 2
    • Pool features: None
    • Fencing: Fenced,Wood
    Lot
    • Size: 0.29 Acres
    • Features: Premium Lot, Back Yard, Landscaped, Sprinklers In Rear, Landscape Back, Yard Space
    Details
    • Parcel number: 2206100154
    • Special conditions: Standard
    • Other equipment: Irrigation Equipment

    Construction

    Type & style
    • Home type: SingleFamily
    • Architectural style: Traditional
    • Property subtype: Single Family Residence
    Materials
    • Brick, Wood Siding
    • Foundation: Raised
    • Roof: Tile
    Condition
    • Existing
    • New construction: No
    • Year built: 1988

    Utilities & green energy

    • Electric: No Solar, 220 Volts in Laundry
    • Sewer: Public Sewer
    • Water: Public
    • Utilities for property: Internet Available

    Community & HOA

    Community
    • Subdivision: Blackhawk Country Club
    HOA
    • Has HOA: Yes
    • Amenities included: Greenbelt, Gated, Dog Park, Park, Picnic Area
    • Services included: Common Area Maint, Security, Maintenance Grounds
    • HOA fee: $210 monthly
    • HOA name: BLACKHAWK HOA
    • HOA phone: 925-736-6440
    Location
    • Region: Danville

    Financial & listing details

    • Price per square foot: $686/sqft
    • Tax assessed value: $1,023,675
    • Date on market: 2/17/2026

    Price history

    DateEventPrice
    5/22/2026Sold$2,075,000-1.1%$686/sqft
    Source: CCAR #41124276 Report a problem
    4/7/2026Pending sale$2,098,000$694/sqft
    Source: CCAR #41124276 Report a problem
    3/24/2026Price change$2,098,000-5.8%$694/sqft
    Source: CCAR #41124276 Report a problem
    2/17/2026Listed for sale$2,228,000+173.4%$737/sqft
    Source: CCAR #41124276 Report a problem
    7/13/2012Sold$815,000-4.1%$270/sqft
    Source: CCAR #40566528 Report a problem
    10/7/2003Sold$850,000+21150%$281/sqft
    Source: Public Record Report a problem
    5/24/1994Sold$4,000$1/sqft
    Source: Public Record Report a problem

    Public tax history

    YearProperty taxesTax assessment
    2026-- $1,023,675 +2%
    2025$12,216 +2.2%$1,003,603 +2%
    2024$11,959 +1.7%$983,925 +2%
    2023$11,764 +0.8%$964,633 +2%
    2022$11,666 +2.2%$945,720 +2%
    2021$11,409 +1.1%$927,178 +1%
    2020$11,284 +2.1%$917,672 +2%
    2019$11,048 +3.8%$899,680 +2%
    2018$10,645 +3.7%$882,040 +2%
    2017$10,264 +1.2%$864,746 +2%
    2016$10,137 +2.6%$847,791 +1.5%
    2015$9,878 $835,057 +2%
    2014$9,878 $818,700 +0.5%
    2013-- $815,000 +6.8%
    2012-- $763,000 -16.7%
    2011-- $915,500 +7.7%
    2010-- $850,000 -6.1%
    2009-- $905,500 -1.6%
    2008-- $920,065 +2%
    2007-- $902,026 +2%
    2006-- $884,340 +2%
    2005-- $867,000 +2%
    2004-- $850,000 +74.5%
    2003-- $487,022 +2%
    2002-- $477,473 +2%
    2001-- $468,111
    Find assessor info on the county website

    Neighborhood: 94506

    Nearby schools

    GreatSchools rating
    Schools provided by the listing agent
    • District: San Ramon Valley (925) 552-5500

    Source: CCAR. This data may not be complete. We recommend contacting the local school district to confirm school assignments for this home.

    Get a cash offer in 3 minutes
    Find out how much your home could sell for in as little as 3 minutes with a no-obligation cash offer.
    Estimated market value
    $2,056,400
    Get a cash offer in 3 minutes
    Find out how much your home could sell for in as little as 3 minutes with a no-obligation cash offer.
    Estimated market value
    $2,056,400