***Motivated Sellers!! Bring an offer today!*** This home offers ample space throughout with 5 bedrooms and 3 full baths. The first floor has an effortless flow; Upon entering you will find a large living and dining area separated from the family room, kitchen and breakfast area. The kitchen has a large walk in pantry and plenty of cabinet space. Nestled in for privacy on the first floor, you will have one bedroom with a walk in closet next to a full bath. On the second floor you will find another large living area or game room. The primary bedroom and ensuite bath is split from the 3 secondary bedrooms and full bath upstairs. In addition to the vast living areas, this home offers tons of storage space with large closets throughout. In addition, there are two AC units and two water heaters to provide adequate comfort. Outside you can enjoy the comforts of the fenced in backyard or the lovely park and walking path situated directly behind the home. This is the perfect home to fit all of your needs, schedule your showing today!
Sold
Price Unknown
3840 Country Ln, Fort Worth, TX 76123
5beds
3,622sqft
Single Family Residence
Built in 2003
6,621 Square Feet Lot
$334,700 Zestimate®
$--/sqft
$3,027 Estimated rent
Home value
$334,700
$308,000 - $361,000
$3,027/mo
Zestimate® history
Owner options
List your home for rent
$3,027/mo
Rent Zestimate®
Find your next renter with Zillow Rental Manager. Plus, with online applications, you can quickly screen prospective tenants – for free.
$3,027/mo
Rent Zestimate®
Refinance and save
$75/mo
Est. payment
Refinancing to a lower rate could help reduce your monthly payments and save thousands over the life of the loan.
$75/mo
Est. payment
Explore your selling options
Work with a Zillow partner agent
Leverage their expertise and Zillow's premium Showcase listings to get your home seen by more buyers.
Get startedList with your own agent
Get your home in front of millions of buyers by listing it on Zillow.
Learn how to do itSell it yourself
Take full control of how buyers see your home on Zillow by listing For Sale by Owner (FSBO).
List your homeWhat's special
Family roomFenced in backyardLarge closetsWalk in pantryPlenty of cabinet space
Zillow last checked:
Listing updated:
Listed by:
Brittany Gomez 0747341 972-836-9295,
JPAR - Central Metro 972-836-9295
Bought with:
Tamiko Syrie
The Kenzie Moore Group
Source: NTREIS,MLS#: 20889677
Facts & features
Interior
Bedrooms & bathrooms
- Bedrooms: 5
- Bathrooms: 3
- Full bathrooms: 3
Primary bedroom
- Level: First
- Dimensions: 15 x 18
Living room
- Level: First
- Dimensions: 32 x 18
Heating
- Central, Electric
Cooling
- Central Air, Ceiling Fan(s), Electric, Multi Units
Appliances
- Included: Dishwasher, Electric Range, Electric Water Heater, Disposal, Microwave
- Laundry: Laundry in Utility Room
Features
- High Speed Internet, Pantry, Cable TV, Walk-In Closet(s)
- Flooring: Carpet, Laminate, Tile
- Windows: Window Coverings
- Has basement: No
- Number of fireplaces: 1
- Fireplace features: Family Room
Interior area
- Total interior livable area: 3,622 sqft
Property
Parking
- Total spaces: 2
- Parking features: Driveway, Garage Faces Front, Garage, Garage Door Opener
- Attached garage spaces: 2
- Has uncovered spaces: Yes
Features
- Levels: Two
- Stories: 2
- Patio & porch: Covered, Front Porch, Patio
- Pool features: None, Community
- Fencing: Wood
Lot
- Size: 6,621 Square Feet
Details
- Parcel number: 40068528
Construction
Type & style
- Home type: SingleFamily
- Architectural style: Traditional,Detached
- Property subtype: Single Family Residence
Materials
- Brick
- Foundation: Slab
- Roof: Asphalt
Condition
- Year built: 2003
Utilities & green energy
- Sewer: Public Sewer
- Water: Public
- Utilities for property: Electricity Connected, Sewer Available, Water Available, Cable Available
Community & HOA
Community
- Features: Playground, Park, Pool, Sidewalks, Trails/Paths, Curbs
- Security: Fire Alarm
- Subdivision: Poynter Crossing Add
HOA
- Has HOA: Yes
- Amenities included: Concierge
- Services included: Association Management
- HOA fee: $75 quarterly
- HOA name: CMA Management
- HOA phone: 972-943-2828
Location
- Region: Fort Worth
Financial & listing details
- Tax assessed value: $385,325
- Annual tax amount: $8,159
- Date on market: 4/3/2025
- Cumulative days on market: 100 days
- Listing terms: Cash,Conventional,FHA,VA Loan
- Electric utility on property: Yes
- Road surface type: Asphalt
Price history
| Date | Event | Price |
|---|---|---|
| 8/20/2025 | Sold | -- |
Source: NTREIS #20889677 Report a problem | ||
| 7/20/2025 | Pending sale | $339,999$94/sqft |
Source: NTREIS #20889677 Report a problem | ||
| 7/17/2025 | Listing removed | $4,500$1/sqft |
Source: Zillow Rentals Report a problem | ||
| 7/12/2025 | Contingent | $339,999$94/sqft |
Source: NTREIS #20889677 Report a problem | ||
| 7/9/2025 | Listed for rent | $4,500-4.3%$1/sqft |
Source: Zillow Rentals Report a problem | ||
| 7/8/2025 | Listing removed | $4,700$1/sqft |
Source: Zillow Rentals Report a problem | ||
| 7/6/2025 | Listed for rent | $4,700$1/sqft |
Source: Zillow Rentals Report a problem | ||
| 6/16/2025 | Price change | $339,9990%$94/sqft |
Source: NTREIS #20889677 Report a problem | ||
| 6/11/2025 | Price change | $340,000-2.8%$94/sqft |
Source: NTREIS #20889677 Report a problem | ||
| 5/14/2025 | Price change | $349,900-1.4%$97/sqft |
Source: NTREIS #20889677 Report a problem | ||
| 4/3/2025 | Listed for sale | $355,000$98/sqft |
Source: NTREIS #20889677 Report a problem | ||
| 9/4/2008 | Sold | -- |
Source: Public Record Report a problem | ||
Public tax history
| Year | Property taxes | Tax assessment |
|---|---|---|
| 2025 | $5,918 +2.4% | $385,325 |
| 2024 | $5,779 +8.9% | $385,325 -2% |
| 2023 | $5,308 -15.3% | $393,288 +32.1% |
| 2022 | $6,269 +4.4% | $297,801 +9.3% |
| 2021 | $6,004 +7.9% | $272,480 +9.2% |
| 2020 | $5,564 +9.8% | $249,427 -0.4% |
| 2019 | $5,069 +6.3% | $250,435 +32.5% |
| 2018 | $4,770 +9.7% | $189,002 -2.8% |
| 2017 | $4,350 +9.9% | $194,525 +6.2% |
| 2016 | $3,960 +5% | $183,086 +28.9% |
| 2015 | $3,772 | $142,000 |
| 2014 | $3,772 | $142,000 +6.7% |
| 2013 | -- | $133,100 -1.6% |
| 2012 | -- | $135,200 |
| 2011 | -- | $135,200 +8.4% |
| 2010 | -- | $124,700 -15.6% |
| 2009 | -- | $147,800 -5.9% |
| 2008 | -- | $157,000 |
| 2007 | -- | $157,000 |
| 2006 | -- | $157,000 |
| 2005 | -- | $157,000 +52.1% |
| 2004 | -- | $103,200 +696.3% |
| 2003 | -- | $12,960 |
Find assessor info on the county website
Neighborhood: Poynter Crossing
Nearby homes
- $335,3004 bd3 ba2.8k sqft3840 Country Ln, Fort Worth, TX 76123Off Market
- $--3 bd3 ba2.2k sqft3844 Country Ln, Fort Worth, TX 76123Sold
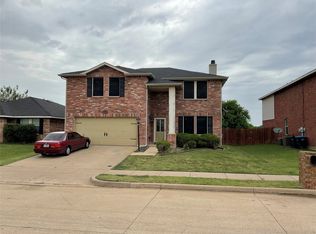
- $288,2003 bd2 ba2.8k sqft3836 Country Ln, Fort Worth, TX 76123Off Market
- $234,2003 bd2 ba1.6k sqft3832 Country Ln, Fort Worth, TX 76123Off Market
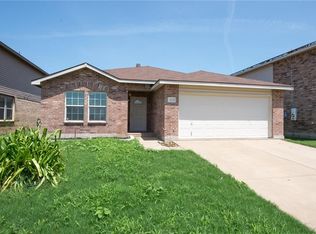
- $251,2003 bd2 ba1.8k sqft3848 Country Ln, Fort Worth, TX 76123Off Market
- $283,7003 bd3 ba2.1k sqft3828 Country Ln, Fort Worth, TX 76123Off Market
- $240,5003 bd2 ba1.6k sqft3841 Country Ln, Fort Worth, TX 76123Off Market
- $233,2003 bd2 ba1.5k sqft9005 Fox Meadow Way, Fort Worth, TX 76123Off Market
Nearby schools
GreatSchools rating
- 2/10Mary Harris Elementary SchoolGrades: PK-5Distance: 0.9 mi
- 2/10Crowley Middle SchoolGrades: 6-8Distance: 0.4 mi
- 3/10North Crowley High SchoolGrades: 9-12Distance: 1 mi
Schools provided by the listing agent
- Elementary: Jackie Carden
- Middle: Crowley
- High: North Crowley
- District: Crowley ISD
Source: NTREIS. This data may not be complete. We recommend contacting the local school district to confirm school assignments for this home.
Get a cash offer in 3 minutes
Find out how much your home could sell for in as little as 3 minutes with a no-obligation cash offer.
Estimated market value
$334,700
Get a cash offer in 3 minutes
Find out how much your home could sell for in as little as 3 minutes with a no-obligation cash offer.
Estimated market value
$334,700
- Texas
- Tarrant County
- Fort Worth
- 76123
- Poynter Crossing
- 3840 Country Ln
