SPACIOUS LEVEE LOT WITH POOL IN PRIME WILHAGGIN LOCATION! This beloved home offers a unique opportunity for multi-generational living with two primary suites - one on the ground floor built in 2011 and one upstairs with a charming treetop retreat overlooking the back yard. You'll love the traditional floor plan with beautiful light-filled spaces, from the living room with formal dining area to the upgraded kitchen that opens to a family room with French doors leading to the back yard. Thoughtful upgrades include refinished maple inlay hardwood floors in kitchen/family room, new front landscaping in 2022, dual pane windows, on-demand hot water, TPO roof in 2018, wood plantation shutters and fresh interior paint. The back yard is a private oasis with a built-in swimming pool framed by Italian Cypress trees and a cozy deck and lawn area. Don't miss the sweet garden with raised beds behind the garage, plus several varieties of fruit trees along the side yard and driveway including tangerine, blood orange and Meyer lemon. The back gate provides direct access to the American River Parkway with miles of paved trails and natural open space. Perfectly positioned to shopping, services, restaurants, Highway 50 and the ever-popular Rio Americano and Jesuit high schools. Come see...
Closed
$1,315,000
3840 Crondall Dr, Sacramento, CA 95864
6beds
3,710sqft
Single Family Residence
Built in 1967
10,018 Square Feet Lot
$1,365,300 Zestimate®
$354/sqft
$4,375 Estimated rent
Home value
$1,365,300
$1.27M - $1.47M
$4,375/mo
Zestimate® history
Owner options
List your home for rent
$4,375/mo
Rent Zestimate®
Find your next renter with Zillow Rental Manager. Plus, with online applications, you can quickly screen prospective tenants – for free.
$4,375/mo
Rent Zestimate®
Refinance and save
$8,357/mo
Est. payment
Refinancing to a lower rate could help reduce your monthly payments and save thousands over the life of the loan.
$8,357/mo
Est. payment
Explore your selling options
Work with a Zillow partner agent
Leverage their expertise and Zillow's premium Showcase listings to get your home seen by more buyers.
Get startedList with your own agent
Get your home in front of millions of buyers by listing it on Zillow.
Learn how to do itSell it yourself
Take full control of how buyers see your home on Zillow by listing For Sale by Owner (FSBO).
List your homeWhat's special
Sweet gardenRaised bedsBack gateBlood orangeMeyer lemonFresh interior paintPrivate oasis
Zillow last checked:
Listing updated:
Listed by:
Stephanie Gallagher DRE #01705253 916-342-2288,
Dunnigan, REALTORS
Bought with:
Bobby Lister, DRE #02040174
Windermere Signature Properties Downtown
Source: MetroList Services of CA,MLS#: 224025783Originating MLS: MetroList Services, Inc.
Facts & features
Interior
Bedrooms & bathrooms
- Bedrooms: 6
- Bathrooms: 4
- Full bathrooms: 3
- Partial bathrooms: 1
Rooms
- Room types: Master Bathroom, Bathroom, Master Bedrooms 2+, Dining Room, Family Room, Sun Room, Kitchen, Laundry, Living Room
Primary bedroom
- Features: Sitting Room, Closet, Ground Floor, Walk-In Closet, Sitting Area
Primary bathroom
- Features: Shower Stall(s), Double Vanity, Low-Flow Shower(s), Low-Flow Toilet(s)
Dining room
- Features: Breakfast Nook, Dining/Living Combo, Formal Area
Kitchen
- Features: Breakfast Area, Granite Counters, Kitchen Island
Heating
- Central
Cooling
- Ceiling Fan(s), Central Air
Appliances
- Included: Built-In Electric Oven, Free-Standing Refrigerator, Gas Cooktop, Dishwasher, Disposal, Double Oven, Plumbed For Ice Maker, Tankless Water Heater, Dryer, Washer
- Laundry: Laundry Room, Cabinets, Sink, Inside Room
Features
- Flooring: Carpet, Tile, Wood
- Number of fireplaces: 1
- Fireplace features: Family Room, Gas Log
Interior area
- Total interior livable area: 3,710 sqft
Property
Parking
- Total spaces: 2
- Parking features: Detached, Garage Door Opener, Garage Faces Front
- Garage spaces: 2
Features
- Stories: 2
- Has private pool: Yes
- Pool features: In Ground, Pool Sweep, Fenced, Gunite
- Fencing: Back Yard,Wire,Wood
- Waterfront features: River Access
Lot
- Size: 10,018 Square Feet
- Features: Auto Sprinkler F&R, Cul-De-Sac, Curb(s)/Gutter(s), Irregular Lot, Landscape Back, Landscape Front
Details
- Parcel number: 29203340150000
- Zoning description: R-1
- Special conditions: Standard
Construction
Type & style
- Home type: SingleFamily
- Architectural style: French Normandy
- Property subtype: Single Family Residence
Materials
- Frame, Wood
- Foundation: Raised
- Roof: Shingle,Flat,Other
Condition
- Year built: 1967
Utilities & green energy
- Sewer: In & Connected, Public Sewer
- Water: Meter Paid
- Utilities for property: Electric, Natural Gas Connected
Community & HOA
Location
- Region: Sacramento
Financial & listing details
- Price per square foot: $354/sqft
- Tax assessed value: $1,368,126
- Price range: $1.3M - $1.3M
- Date on market: 7/3/2025
- Road surface type: Paved, Paved Sidewalk
Price history
| Date | Event | Price |
|---|---|---|
| 4/23/2024 | Sold | $1,315,000-4.4%$354/sqft |
Source: MetroList Services of CA #224025783 Report a problem | ||
| 4/3/2024 | Pending sale | $1,375,000$371/sqft |
Source: MetroList Services of CA #224025783 Report a problem | ||
| 3/26/2024 | Listed for sale | $1,375,000+83.3%$371/sqft |
Source: MetroList Services of CA #224025783 Report a problem | ||
| 11/5/2011 | Listing removed | $750,000+7.1%$202/sqft |
Source: Dunnigan, Realtors #11023944 Report a problem | ||
| 7/19/2011 | Sold | $700,000-6.7%$189/sqft |
Source: MetroList Services of CA #11023944 Report a problem | ||
| 4/15/2011 | Listed for sale | $750,000$202/sqft |
Source: Dunnigan, Realtors #11023944 Report a problem | ||
Public tax history
| Year | Property taxes | Tax assessment |
|---|---|---|
| 2026 | -- | $1,368,126 +2% |
| 2025 | $16,232 +1.5% | $1,341,300 +54.5% |
| 2024 | $15,996 +54.3% | $868,144 +2% |
| 2023 | $10,368 +0.6% | $851,123 +2% |
| 2022 | $10,310 +1.7% | $834,435 +2% |
| 2021 | $10,140 +1.9% | $818,075 +1% |
| 2020 | $9,952 +2% | $809,688 +2% |
| 2019 | $9,754 +1.7% | $793,813 +2% |
| 2018 | $9,592 +0.5% | $778,249 +2% |
| 2017 | $9,547 +7.2% | $762,990 +2% |
| 2016 | $8,909 +3.9% | $748,030 +1.5% |
| 2015 | $8,578 | $736,795 +2% |
| 2014 | $8,578 | $722,363 +0.5% |
| 2013 | -- | $719,100 +2.7% |
| 2012 | -- | $700,000 +334.9% |
| 2011 | -- | $160,952 +0.8% |
| 2010 | -- | $159,750 +1.8% |
| 2008 | -- | $156,992 +2% |
| 2007 | -- | $153,914 +2% |
| 2006 | -- | $150,897 +2% |
| 2005 | -- | $147,939 +2% |
| 2004 | -- | $145,039 +1.9% |
| 2003 | -- | $142,381 +2% |
| 2002 | -- | $139,590 +2% |
| 2001 | -- | $136,854 +2% |
| 2000 | -- | $134,171 |
Find assessor info on the county website
Neighborhood: Arden-Arcade
Nearby homes
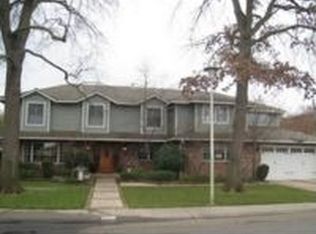
- $1,804,8006 bd4 ba4.2k sqft3850 Crondall Dr, Sacramento, CA 95864Off Market
- $905,8004 bd3 ba2.5k sqft3830 Crondall Dr, Sacramento, CA 95864Off Market
- $1,316,3005 bd4 ba3k sqft3860 Crondall Dr, Sacramento, CA 95864Off Market
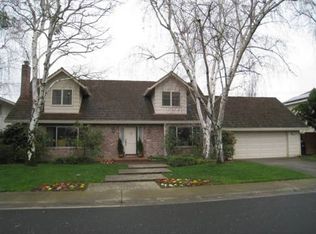
- $1,767,4004 bd3 ba3.3k sqft3841 Crondall Dr, Sacramento, CA 95864Off Market
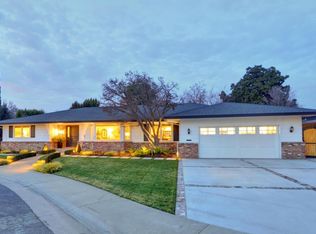
- $1,116,2006 bd3 ba2.8k sqft3831 Crondall Dr, Sacramento, CA 95864Off Market
- $1,411,9005 bd3 ba2.8k sqft3851 Crondall Dr, Sacramento, CA 95864Off Market
- $1,287,3004 bd4 ba2.9k sqft3870 Crondall Dr, Sacramento, CA 95864Off Market
- $1,800,4005 bd4 ba4.4k sqft3861 Crondall Dr, Sacramento, CA 95864Off Market
Nearby schools
GreatSchools rating
- 4/10Sierra Oaks K-8Grades: K-8Distance: 1.1 mi
- 8/10Rio Americano High SchoolGrades: 9-12Distance: 1.2 mi
Get a cash offer in 3 minutes
Find out how much your home could sell for in as little as 3 minutes with a no-obligation cash offer.
Estimated market value
$1,365,300
Get a cash offer in 3 minutes
Find out how much your home could sell for in as little as 3 minutes with a no-obligation cash offer.
Estimated market value
$1,365,300
- California
- Sacramento County
- Sacramento
- 95864
- Arden-Arcade
- 3840 Crondall Dr
Nearby cities
Nearby neighborhoods
Nearby zip codes
Other Sacramento Topics
