Discover the space, privacy, and versatility you’ve been searching for on this incredible 25-acre property! This 3 bedroom custom home offers over 2,000 square feet of living space, featuring vaulted ceilings, spacious bedrooms, beautiful hardwood floors, and an abundance of character throughout. The inviting kitchen is designed for both everyday living and entertaining, complete with granite countertops, ample cabinetry, a breakfast bar, a walk-in pantry, and plenty of workspace. Generously sized rooms and updated bathrooms add to the home’s comfort and functionality. With a little tree trimming, you’ll even enjoy views of the Olympic Mountains! Step outside to relax on the covered wraparound porch or entertain on the paver patio. Additional features include a ductless heat pump with A/C, a cozy wood stove, a fenced yard, garden area, and greenhouse. For hobbies, storage, or your next big project, you’ll appreciate the impressive 1,530+ square foot shop, along with a 644-square-foot attached garage. Potential to turn the shop into an additional living space to accommodate multigenerational living, with buyers encouraged to verify feasibility & any applicable requirements. There’s also ample parking for RVs, trailers, equipment, and all your recreational toys. Offering the perfect blend of peaceful country living and everyday convenience, this unique property is just a short drive from town, the Hood Canal, Lake Limerick, and Mason Lake. With room to work, play, and grow!
Active
Listed by: Century 21 Van Dorm Realty • Chase Lipke
Price cut: $40K (7/22)
$945,000
3840 E Mason Lake Road, Shelton, WA 98584
3beds
2,040sqft
Single Family Residence
Built in 2003
25.03 Acres Lot
$921,100 Zestimate®
$463/sqft
$-- HOA
What's special
Paver patioCozy wood stoveInviting kitchenBeautiful hardwood floorsUpdated bathroomsPlenty of workspaceBreakfast bar
- 39 days |
- 870 |
- 55 |
Zillow last checked:
Listing updated:
Listed by:
Chase Lipke,
Century 21 Van Dorm Realty
Source: NWMLS as distributed by MLS GRID,MLS#: 2549093
Facts & features
Interior
Bedrooms & bathrooms
- Bedrooms: 3
- Bathrooms: 2
- Full bathrooms: 1
- 3/4 bathrooms: 1
- Main level bathrooms: 2
- Main level bedrooms: 3
Bedroom
- Level: Main
Bedroom
- Level: Main
Bedroom
- Level: Main
Bathroom full
- Level: Main
Bathroom three quarter
- Level: Main
Dining room
- Level: Main
Entry hall
- Level: Main
Kitchen with eating space
- Level: Main
Utility room
- Level: Main
Heating
- Fireplace, Ductless, Stove/Free Standing, Wall Furnace, Electric, Wood
Cooling
- Ductless, Heat Pump
Appliances
- Included: Dishwasher, Dryer, Refrigerator, Stove(s)/Range(s), Washer, Dishwasher(s), Dryer(s), Refrigerator(s), Washer(s), Water Heater: Electric, Water Heater Location: Garage
Features
- Bath Off Primary, Dining Room, Pantry
- Flooring: Ceramic Tile, Hardwood
- Windows: Dbl Pane/Storm Window, Skylight(s)
- Basement: None
- Number of fireplaces: 1
- Fireplace features: Wood Burning, Main Level: 1, Fireplace
Interior area
- Total structure area: 2,040
- Total interior livable area: 2,040 sqft
Property
Parking
- Total spaces: 15
- Parking features: Driveway, Attached Garage, Off Street, RV Parking
- Has attached garage: Yes
- Covered spaces: 6
- Uncovered spaces: 9
Features
- Levels: One
- Stories: 1
- Entry location: Main
- Patio & porch: Bath Off Primary, Dbl Pane/Storm Window, Dining Room, Fireplace, Pantry, Skylight(s), Vaulted Ceiling(s), Water Heater
- Has view: Yes
- View description: Mountain(s), Partial, Territorial
Lot
- Size: 25.03 Acres
- Features: Secluded, Barn, Deck, Fenced-Partially, Gated Entry, Green House, Patio, RV Parking, Shop
- Topography: Level,Rolling,Sloped
- Residential vegetation: Fruit Trees, Garden Space, Wooded
Details
- Parcel number: 321237500010
- Zoning description: Jurisdiction: County
- Special conditions: Standard
- Other equipment: Leased Equipment: None
Construction
Type & style
- Home type: SingleFamily
- Architectural style: 1 Story
- Property subtype: Single Family Residence
Materials
- Wood Siding, Wood Products
- Foundation: Poured Concrete
- Roof: Composition
Condition
- Good
- Year built: 2003
Utilities & green energy
- Electric: Company: PUD #3
- Sewer: Septic Tank, Company: Septic
- Water: Individual Well, Company: Well
- Utilities for property: Xfinity, Xfinity
Community & HOA
Community
- Subdivision: Mason Lake
Location
- Region: Shelton
Financial & listing details
- Price per square foot: $463/sqft
- Tax assessed value: $750,960
- Annual tax amount: $4,535
- Date on market: 7/3/2026
- Cumulative days on market: 45 days
- Listing terms: Conventional,VA Loan
- Inclusions: Dishwasher(s), Dryer(s), Leased Equipment, Refrigerator(s), Stove(s)/Range(s), Washer(s)
Estimated market value
$921,100
$875,000 - $967,000
$2,664/mo
Price history
| Date | Event | Price |
|---|---|---|
| 7/22/2026 | Price change | $945,000-4.1%$463/sqft |
Source:  NWMLS as distributed by MLS GRID #2549093 Report a problem NWMLS as distributed by MLS GRID #2549093 Report a problem | ||
| 7/8/2026 | Listed for sale | $985,000$483/sqft |
Source: NWMLS as distributed by MLS GRID #2549093 Report a problem | ||
Public tax history
| Year | Property taxes | Tax assessment |
|---|---|---|
| 2025 | $4,220 -6.9% | $561,780 +18% |
| 2024 | $4,535 +19.8% | $476,155 +2.8% |
| 2023 | $3,785 -8.9% | $463,310 +13.4% |
| 2022 | $4,155 +3.5% | $408,435 +25.9% |
| 2021 | $4,016 +15.6% | $324,535 +7.3% |
| 2020 | $3,473 -1.9% | $302,525 +7.5% |
| 2018 | $3,541 +16.6% | $281,340 |
| 2017 | $3,037 -8% | $281,340 +14.8% |
| 2016 | $3,299 +18.1% | $245,090 +0% |
| 2015 | $2,794 -0.1% | $245,000 +5% |
| 2014 | $2,797 | $233,425 +13.1% |
| 2013 | $2,797 | $206,345 |
Find assessor info on the county website
Monthly payment
Est. payment
Payment breakdown
Explore the cost of this home by adjusting the details. Changes won't be saved.Climate risks
Neighborhood: 98584
Getting around
0 / 100
Car-DependentNearby schools
GreatSchools rating
- 4/10Pioneer Elementary SchoolGrades: PK-5Distance: 2.4 mi
- 2/10Pioneer Intermediate/Middle SchoolGrades: 6-8Distance: 2.4 mi
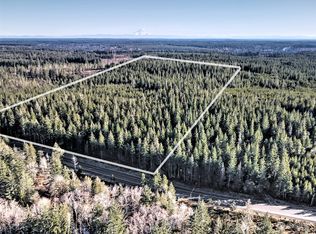
- $375,00040.23 acresE Mason Lake Rd, Shelton, WA 98584Sold
- $--0.27 acres1151 E Ballantrae Dr, Shelton, WA 98584Off Market
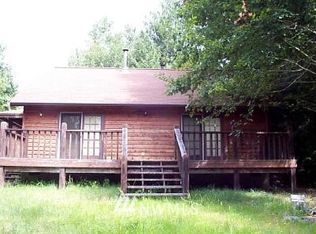
- $442,2002 bd1 ba1k sqft1880 E Saint Andrews Dr, Shelton, WA 98584Off Market
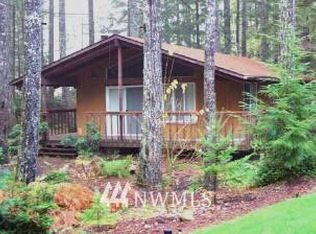
- $352,7002 bd1 ba880 sqft2151 E Saint Andrews Dr, Shelton, WA 98584Off Market
- $646,2003 bd2 ba1.3k sqft2420 E Saint Andrews Dr, Shelton, WA 98584Off Market
- $435,0003 bd2 ba1.7k sqft2621 E Saint Andrews Dr N, Shelton, WA 98584Sold
- $625,0003 bd2 ba1.1k sqft1101 E Ballantrae Dr, Shelton, WA 98584Sold
- $--0.45 acres2560 E Saint Andrews Dr, Shelton, WA 98584Off Market
A local agent can set up tours, give advice and negotiate with sellers.
A local lender can help you make sure your offer is ready when you are.
Similar homes
- $850,0003 bd2 ba3k sqft5981 SE Arcadia Road, Shelton, WA 98584Contingent
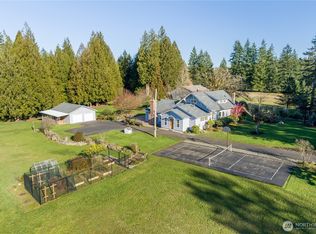 MLS ID #2472524, Shelly Dunnington. NWMLS as distributed by MLS GRID
 - $1,050,0003 bd3 ba2.1k sqft90 W Jeanne Saeger Loop, Shelton, WA 98584Active
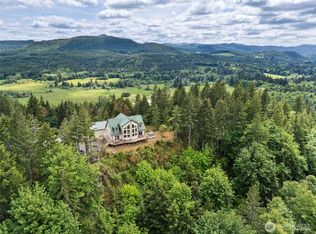 MLS ID #2527442, Jami R. Downing. NWMLS as distributed by MLS GRID
 - $864,9503 bd3 ba1.9k sqft1471 E Webb Hill Road, Union, WA 98592Active
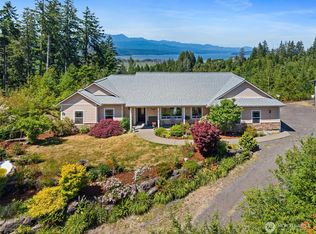 MLS ID #2546380, Christina Bristow. NWMLS as distributed by MLS GRID
 - $729,0003 bd2 ba2.6k sqft351 E Island Shores Road, Shelton, WA 98584Active
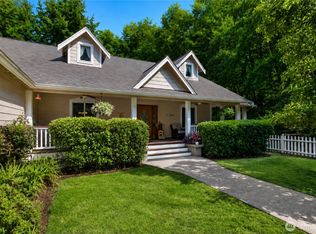 MLS ID #2566290, Jill Petty. NWMLS as distributed by MLS GRID
 - $712,5003 bd3 ba2.7k sqft1030 E Saint Andrews Street, Shelton, WA 98584ActiveMLS ID #2478199, Chase Lipke. NWMLS as distributed by MLS GRID
- $850,0003 bd3 ba2.3k sqft730 SE Nelson Road, Shelton, WA 98584ActiveMLS ID #2470900, Jesse Misener. NWMLS as distributed by MLS GRID
- $798,0002 bd4 ba1.8k sqft120 E Old Winery Rd, Shelton, WA 98584ActiveMLS ID #2518106, Katrina Asay. NWMLS as distributed by MLS GRID
- $699,0003 bd2 ba1.7k sqft1825 W Deegan Road E, Shelton, WA 98584ActiveMLS ID #2542190, Molly K Clark. NWMLS as distributed by MLS GRID
- $725,0002 bd2 ba1.7k sqft30 E Lakeway Drive, Shelton, WA 98584ActiveMLS ID #2496036, Jeanne Blanton. NWMLS as distributed by MLS GRID
- $995,0003 bd2 ba2k sqft15701 Wright Bliss Rd NW, Gig Harbor, WA 98329ActiveMLS ID #2566361, Mikail Kiva. NWMLS as distributed by MLS GRID
- $789,0003 bd2 ba2.3k sqft4914 Grand Fir Lane NW, Olympia, WA 98502ActiveMLS ID #2566971, Missy Watts. NWMLS as distributed by MLS GRID
- $925,0003 bd3 ba2.4k sqft5542 Meadowood Lane NE, Olympia, WA 98506ActiveMLS ID #2557841, Mark Ellis. NWMLS as distributed by MLS GRID
- $934,9503 bd3 ba2.8k sqft6127 Lemon Road NE, Olympia, WA 98506ActiveMLS ID #2555787, Missy Watts. NWMLS as distributed by MLS GRID
- $550,0004 bd3 ba2.9k sqft241 W Deyette Road, Shelton, WA 98584ActiveMLS ID #2503537, Misty L. Matisons. NWMLS as distributed by MLS GRID
- $529,0003 bd3 ba1.6k sqftTottenham Shores Extension, Shelton, WA 98584ActiveMLS ID #2535540, Peggy Pryde. NWMLS as distributed by MLS GRID
- $715,0003 bd3 ba1.8k sqft1350 E Webb Hill Road, Union, WA 98592ActiveMLS ID #2541205, Rachelle Wix. NWMLS as distributed by MLS GRID
- $875,0003 bd3 ba2.3k sqft2616 Country Club Court NW, Olympia, WA 98502ActiveMLS ID #2567590, Courtney K. Drennon. NWMLS as distributed by MLS GRID
- $822,0003 bd2 ba2.4k sqftShorehill Estates, Belfair, WA 98528ActiveMLS ID #2497573, Misty L. Matisons. NWMLS as distributed by MLS GRID
- $726,0003 bd2 ba2.2k sqft1327 196th Avenue NW, Lakebay, WA 98349ActiveMLS ID #2566099, Heather Field. NWMLS as distributed by MLS GRID
- $640,0003 bd3 ba2k sqft911 E Dawn Drive, Allyn, WA 98524ActiveMLS ID #2557353, Rowan Mundhenk. NWMLS as distributed by MLS GRID
