Welcome to Orchard View Estates, where you'll find a well loved home offering a scenic front porch that ushers you into an open-concept DR/FR featuring a brick masonry fireplace. Step down into the stunning 400 sq ft sunroom, adorned with abundant glass, cathedral wood beams, hardwood floors and handcrafted built-in cabinets, here french doors open to a private picturesque brick patio and herb garden. Updated kitchen features quartz countertops and stainless-steel appliances shimmering over hardwood floors. Hear the soothing sound of raindrops in the spacious sky-lit breakfast room, complemented by an adjacent's butler's pantry, PR and a full-size office, or formal LR. The newly floored hallway offering additional access to the patio and laundry area. Ascend the hardwood hallway to discover a secluded primary suite with a spacious wWIC and a newly floored luxurious bath featuring double bowl sinks, a garden soaking tub with separate glass shower. Three additional BR's, one with WIC cedar closet and clever hidden storage, a main bath and pull down attic. Venture down the oak amish made wrought iron handrail leading to a gorgeous tiger maple granite wet bar with built-in fish aquarium, equipped with game area and den with gas fireplace, a polished PR w/tile floor and chic nickel fixtures plus storage area. All nestled on 1.19 acre oasis with meticulously landscaped beds giving you the feel of a park-like setting to complete your experience. Virtual videos available to view.
Sold for $710,000
$710,000
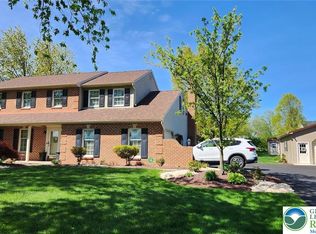
3840 E View Dr N, Orefield, PA 18069
4beds
4,200sqft
Single Family Residence
Built in 1992
1.2 Acres Lot
$750,700 Zestimate®
$169/sqft
$3,987 Estimated rent
Home value
$750,700
$668,000 - $841,000
$3,987/mo
Zestimate® history
Owner options
List your home for rent
$3,987/mo
Rent Zestimate®
Find your next renter with Zillow Rental Manager. Plus, with online applications, you can quickly screen prospective tenants – for free.
$3,987/mo
Rent Zestimate®
Refinance and save
$4,942/mo
Est. payment
Refinancing to a lower rate could help reduce your monthly payments and save thousands over the life of the loan.
$4,942/mo
Est. payment
Explore your selling options
Work with a Zillow partner agent
Leverage their expertise and Zillow's premium Showcase listings to get your home seen by more buyers.
Get startedList with your own agent
Get your home in front of millions of buyers by listing it on Zillow.
Learn how to do itSell it yourself
Take full control of how buyers see your home on Zillow by listing For Sale by Owner (FSBO).
List your homeWhat's special
Zillow last checked:
Listing updated:
Listed by:
Maggie Schaffer 610-597-1994,
RE/MAX Real Estate
Bought with:
Bob Susko Jr., RS275850
RE/MAX Real Estate
Source: GLVR,MLS#: 757941 Originating MLS: Lehigh Valley MLS
Originating MLS: Lehigh Valley MLSFacts & features
Interior
Bedrooms & bathrooms
- Bedrooms: 4
- Bathrooms: 4
- Full bathrooms: 2
- 1/2 bathrooms: 2
Rooms
- Room types: Den, Four Season, Office, Sunroom
Primary bedroom
- Description: carpet, ceiling fan
- Level: Second
- Dimensions: 14.10 x 22.30
Bedroom
- Description: carpet, ceiling fan, new blinds
- Level: Second
- Dimensions: 12.40 x 12.60
Bedroom
- Description: carpet, ceiling fan
- Level: Second
- Dimensions: 12.90 x 12.40
Bedroom
- Description: HW floors/vaulted ceiling/recessed lights
- Level: Second
- Dimensions: 20.10 x 16.10
Primary bathroom
- Description: new floor, new double bowl countertops and fixtures, soaking tub, shower stall
- Level: Second
- Dimensions: 13.90 x 8.90
Breakfast room nook
- Description: HW, Bow window, cathedral ceiling w/skylight, chair rail
- Level: First
- Dimensions: 12.70 x 12.00
Den
- Description: HW, recessed lighting, crown molding,chair rail
- Level: First
- Dimensions: 12.90 x 11.90
Dining room
- Description: HW, recessed lights, crown molding, chandelier
- Level: First
- Dimensions: 14.10 x 15.90
Family room
- Description: carpet, brick fireplace, accent windows, recessed lights,
- Level: First
- Dimensions: 20.10 x 15.80
Family room
- Description: tile floor/recessed lighting/surround sound
- Level: Lower
- Dimensions: 19.20 x 16.20
Other
- Description: cherry cabinet with double bowl sink/tub/shower
- Level: Second
- Dimensions: 7.30 x 8.90
Half bath
- Description: HW,cherry cabinet sink, medicine cabinet
- Level: First
- Dimensions: 7.90 x 5.70
Half bath
- Description: tile floor/sconces/ pedestal sink with nickel fixtures
- Level: Lower
- Dimensions: 6.60 x 3.60
Kitchen
- Description: cherry cabinet, new quartz counter w/backsplash, stainless steel appliances
- Level: First
- Dimensions: 13.10 x 19.50
Laundry
- Description: new floor, bifold doors, chair rail, washer/dryer area
- Level: First
- Dimensions: 7.80 x 12.00
Other
- Description: Butler Area-cherry cabinet with shelves
- Level: First
- Dimensions: 3.50 x 2.00
Other
- Description: WIC
- Level: Second
- Dimensions: 5.11 x 8.90
Other
- Description: WIC-cedar closet with hidden storage
- Level: Second
- Dimensions: 7.70 x 12.40
Other
- Description: Bar Lounge-tiger maple custom built-in wet bar with granite counters
- Level: Lower
- Dimensions: 131.00 x 15.20
Other
- Description: Storage area
- Level: Lower
- Dimensions: 19.90 x 9.10
Recreation
- Description: carpet/recessed lights/surround sound/sitting are/gas corner fireplace
- Level: Lower
- Dimensions: 29.60 x 12.80
Sunroom
- Description: 2x6,HW, cathedral ceiling w/beams, recessed lighting, custom built-in, French doors to patio
- Level: First
- Dimensions: 17.00 x 19.70
Heating
- Baseboard, Electric, Forced Air, Heat Pump
Cooling
- Central Air, Ceiling Fan(s)
Appliances
- Included: Dishwasher, Electric Cooktop, Electric Dryer, Electric Oven, Electric Range, Electric Water Heater, Microwave, Water Softener Owned, Water Softener Rented
- Laundry: Washer Hookup, Dryer Hookup, ElectricDryer Hookup, Main Level
Features
- Attic, Wet Bar, Breakfast Area, Cathedral Ceiling(s), Dining Area, Separate/Formal Dining Room, Entrance Foyer, Eat-in Kitchen, Family Room Lower Level, Game Room, High Ceilings, Home Office, Storage, Skylights, Vaulted Ceiling(s), Walk-In Closet(s), Window Treatments
- Flooring: Carpet, Ceramic Tile, Hardwood, Vinyl
- Windows: Drapes, Screens, Skylight(s)
- Basement: Exterior Entry,Full,Other,Partially Finished
- Has fireplace: Yes
- Fireplace features: Family Room, Lower Level
Interior area
- Total interior livable area: 4,200 sqft
- Finished area above ground: 3,300
- Finished area below ground: 900
Property
Parking
- Total spaces: 2
- Parking features: Attached, Garage, Off Street, On Street
- Attached garage spaces: 2
- Has uncovered spaces: Yes
Features
- Stories: 2
- Patio & porch: Covered, Patio, Porch
- Exterior features: Porch, Patio, Shed
Lot
- Size: 1.2 Acres
- Features: Flat, Sloped
Details
- Additional structures: Shed(s)
- Parcel number: 546858837249 1
- Zoning: SR
- Special conditions: None
Construction
Type & style
- Home type: SingleFamily
- Architectural style: Colonial
- Property subtype: Single Family Residence
Materials
- Brick, Vinyl Siding
- Roof: Asphalt,Fiberglass
Condition
- Year built: 1992
Utilities & green energy
- Sewer: Septic Tank
- Water: Well
Community & HOA
Community
- Security: Security System
- Subdivision: Orchard View Estates
Location
- Region: Orefield
Financial & listing details
- Price per square foot: $169/sqft
- Tax assessed value: $373,500
- Annual tax amount: $8,291
- Date on market: 9/19/2025
- Cumulative days on market: 9 days
- Listing terms: Cash,Conventional
- Ownership type: Fee Simple
Price history
| Date | Event | Price |
|---|---|---|
| 7/7/2025 | Sold | $710,000+0%$169/sqft |
Source:  GLVR #757941 Report a problem GLVR #757941 Report a problem | ||
| 6/16/2025 | Pending sale | $709,900$169/sqft |
Source: GLVR #757941 Report a problem | ||
| 5/31/2025 | Listing removed | $709,900$169/sqft |
Source: GLVR #757941 Report a problem | ||
| 5/31/2025 | Pending sale | $709,900$169/sqft |
Source: GLVR #757941 Report a problem | ||
| 5/23/2025 | Listed for sale | $709,900$169/sqft |
Source: GLVR #757941 Report a problem | ||
Public tax history
Tax history is unavailable.
Neighborhood: 18069
Nearby homes
- $632,0004 bd3 ba2.7k sqft3748 E View Dr N, Orefield, PA 18069Sold
- $404,0003 bd2 ba1.6k sqft7394 Kernsville Rd, Orefield, PA 18069Off Market
- $250,0001 bd2 ba1k sqft7399 Kernsville Rd, Orefield, PA 18069Sold
- $373,6002 bd2 ba1.6k sqft2741 North Ln, Orefield, PA 18069Off Market
- $335,1003 bd1 ba1k sqft7350 Kernsville Rd, Orefield, PA 18069Off Market
- $304,5002 bd1 ba1.1k sqft2733 North Ln, Orefield, PA 18069Off Market
- $98,500-- bd-- ba-- sqft7351 Kernsville Rd, Orefield, PA 18069Off Market
- $202,800-- bd-- ba1.6k sqft7354 Kernsville Rd, Orefield, PA 18069Off Market
Nearby schools
GreatSchools rating
- 7/10Weisenberg El SchoolGrades: K-5Distance: 3.7 mi
- 8/10Northwestern Lehigh Middle SchoolGrades: 6-8Distance: 6.4 mi
- 8/10Northwestern Lehigh High SchoolGrades: 9-12Distance: 6.2 mi
Schools provided by the listing agent
- District: Parkland
Source: GLVR. This data may not be complete. We recommend contacting the local school district to confirm school assignments for this home.
Get a cash offer in 3 minutes
Find out how much your home could sell for in as little as 3 minutes with a no-obligation cash offer.
Estimated market value
$750,700
Get a cash offer in 3 minutes
Find out how much your home could sell for in as little as 3 minutes with a no-obligation cash offer.
Estimated market value
$750,700
- Pennsylvania
- Lehigh County
- Orefield
- 18069
- 3840 E View Dr N
