Move right into this beautifully updated 2-bedroom, 2-bath main-level condo in the heart of Northwest Hills on highly desirable Far West Boulevard! Renovated in July 2026, this light-filled home features fresh interior paint, new carpet, new stainless steel appliances, quartz countertops, updated plumbing and lighting fixtures, making it truly turnkey. The thoughtfully designed kitchen offers gorgeous quartz countertops, a large sink, abundant cabinet space, new stainless appliances, and a separate dining area perfect for everyday meals or entertaining. The spacious living room features hardwood flooring, a cozy fireplace, and opens to a private covered patio, creating the ideal space to relax indoors and out. The oversized primary suite is a true retreat with multiple closets, double vanities, a private full bath, and an expansive bonus area ideal for a home office, nursery, fitness space, or sitting room. A second bedroom and full bath provide flexibility for guests or roommates, while the convenient hall closet includes a washer and dryer. Located directly across the street from highly coveted Doss Elementary, this condo offers unbeatable convenience with easy access to the Dell Community Center, neighborhood H-E-B, Northwest Hills shopping and dining, and Mopac for an easy commute. The community features a sparkling pool surrounded by mature trees, and the unit includes two assigned parking spaces, including one covered. With its main-level location, stylish updates, and outstanding Northwest Austin location, this move-in-ready condo is one you won't want to miss.
Active
$250,000
3840 Far West Blvd APT 103, Austin, TX 78731
2beds
985sqft
Condominium
Built in 1982
-- sqft lot
$-- Zestimate®
$254/sqft
$516/mo HOA
What's special
- 34 days
- 462
- 21
Zillow last checked:
Listing updated:
Listed by:
Arlene Maze (512) 850-5717,
Bramlett Partners (512) 850-5717
Source: Unlock MLS,MLS#: 6045307
Facts & features
Interior
Bedrooms & bathrooms
- Bedrooms: 2
- Bathrooms: 2
- Full bathrooms: 2
- Main level bedrooms: 2
Primary bedroom
- Features: Ceiling Fan(s), Sitting/Study Room
- Level: Main
Bedroom
- Features: CRWN, Pocket Doors
- Level: Main
Primary bathroom
- Features: Double Vanity, Full Bath, Pocket Doors, Two Primary Closets, Walk-In Closet(s)
- Level: Main
Bathroom
- Features: Full Bath
- Level: Main
Kitchen
- Features: Quartz Counters, Galley Type Kitchen, Open to Family Room, Pantry, Recessed Lighting
- Level: Main
Living room
- Level: Main
Heating
- Central, Electric
Cooling
- Central Air
Appliances
- Included: Dishwasher, Disposal, Exhaust Fan, Microwave, Free-Standing Range, Refrigerator
Features
- Ceiling Fan(s), Quartz Counters, Crown Molding, Double Vanity, Electric Dryer Hookup, Entrance Foyer, French Doors, No Interior Steps, Primary Bedroom on Main, Recessed Lighting, Walk-In Closet(s), Washer Hookup
- Flooring: Carpet, Tile, Wood
- Windows: Blinds, Double Pane Windows
- Number of fireplaces: 1
- Fireplace features: Living Room, Wood Burning
Interior area
- Total interior livable area: 985 sqft
Video & virtual tour
Property
Parking
- Parking features: See Remarks, Assigned, Covered
Accessibility
- Accessibility features: None
Features
- Levels: One
- Stories: 1
- Patio & porch: Covered, Patio, Rear Porch
- Exterior features: Gutters Partial
- Pool features: None
- Spa features: None
- Fencing: Wrought Iron
- Has view: Yes
- View description: None
- Waterfront features: None
Lot
- Features: Curbs, Level, Trees-Large (Over 40 Ft)
Details
- Additional structures: None
- Parcel number: 01400307110002
- Special conditions: Standard
Construction
Type & style
- Home type: Condo
- Property subtype: Condominium
Materials
- Foundation: Slab
- Roof: Composition
Condition
- Updated/Remodeled
- New construction: No
- Year built: 1982
Utilities & green energy
- Sewer: Public Sewer
- Water: Public
- Utilities for property: Electricity Connected, Sewer Connected, Water Connected
Community & HOA
Community
- Features: Common Grounds, Curbs, Gated, Pool
- Subdivision: Far West Skyline Condo
HOA
- Has HOA: Yes
- Services included: Common Area Maintenance, Insurance, Maintenance Structure, Sewer, Water
- HOA fee: $516 monthly
- HOA name: Far West Skyline Condominium Association
Location
- Region: Austin
Financial & listing details
- Price per square foot: $254/sqft
- Tax assessed value: $236,869
- Annual tax amount: $7,008
- Date on market: 8/1/2026
- Listing terms: Cash,Conventional
- Electric utility on property: Yes
Estimated market value
Not available
Estimated sales range
Not available
Not available
Price history
| Date | Event | Price |
|---|---|---|
| 8/1/2026 | Listed for sale | $250,000$254/sqft |
Source:  Unlock MLS #6045307 Report a problem Unlock MLS #6045307 Report a problem | ||
Public tax history
| Year | Property taxes | Tax assessment |
|---|---|---|
| 2021 | -- | $236,869 +1.5% |
| 2020 | $3,933 | $233,482 |
| 2019 | -- | $233,482 -5% |
| 2018 | $5,097 | $245,758 +6.7% |
| 2017 | $5,097 +49.1% | $230,239 |
| 2016 | $3,419 | $230,239 +29.4% |
| 2015 | $3,419 | $177,968 +11.7% |
| 2014 | $3,419 | $159,361 +5.5% |
| 2013 | -- | $151,070 +9.6% |
| 2012 | -- | $137,804 -12.6% |
| 2011 | -- | $157,703 -1% |
| 2010 | -- | $159,361 -7.1% |
| 2009 | -- | $171,591 +10% |
| 2008 | -- | $155,992 +10% |
| 2007 | -- | $141,811 +10% |
| 2006 | -- | $128,919 |
Find assessor info on the county website
Monthly payment
Est. payment
Payment breakdown
Explore the cost of this home by adjusting the details. Changes won't be saved.Climate risks
Neighborhood: Northwest Hills
Nearby schools
Schools provided by the listing agent
- Elementary: Doss (Austin ISD)
- Middle: Murchison
- High: Anderson
- District: Austin ISD
Source: Unlock MLS. This data may not be complete. We recommend contacting the local school district to confirm school assignments for this home.
- $236,8692 bd2 ba985 sqft3840 Far West Blvd APT 206, Austin, TX 78731Off Market

- $236,8692 bd2 ba985 sqft3840 Far West Blvd APT 105, Austin, TX 78731Off Market

- $228,4892 bd2 ba985 sqft3840 Far West Blvd APT 106, Austin, TX 78731Off Market
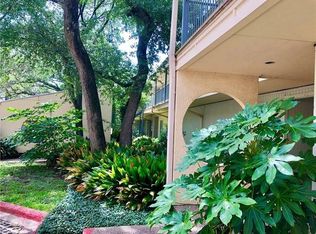
- $238,1852 bd2 ba963 sqft3840 Far West Blvd APT 108, Austin, TX 78731Off Market
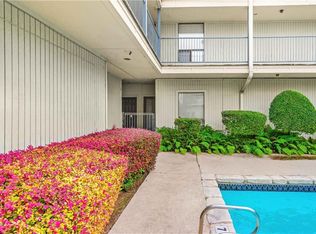
Similar homes
- $250,0002 bd2 ba849 sqft3840 Far West Blvd APT 101, Austin, TX 78731Active
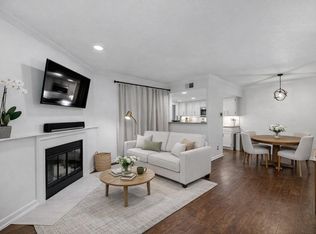
 MLS ID #6721452, Melissa Levine, Moreland Properties. Unlock MLS
 - $300,0002 bd2 ba1.1k sqft7122 Wood Hollow Dr APT 47, Austin, TX 78731Active
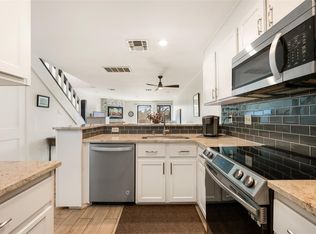 MLS ID #8004551, Lillian Singh, Compass RE Texas, LLC. Unlock MLS
 - $249,9002 bd1 ba814 sqft6000 Shepherd Mountain Cv Unit 807, Austin, TX 78730Active
 MLS ID #1945192, Alex McCormick, Keller Williams Realty. Unlock MLS
 - $260,0002 bd2 ba1.1k sqft4711 Spicewood Springs Rd #1-201, Austin, TX 78759Active
 MLS ID #9241600, Alan Russi, Christies Intl Real Estate Lone Star. Unlock MLS
 - $250,0002 bd2 ba1k sqft4159 Steck Ave Unit 258, Austin, TX 78759ActiveMLS ID #3227106, Jennifer Henry, Compass RE Texas, LLC. Unlock MLS
- $249,9002 bd2 ba918 sqft6000 Shepherd Mountain Cv Unit 309, Austin, TX 78730ActiveMLS ID #4404434, Amanda Nguyen, Christies Intl Real Estate Lone Star. Unlock MLS
- $270,0002 bd2 ba802 sqft2104 Cullen Ave #7-211, Austin, TX 78757ActiveMLS ID #9410406, Judith Bundschuh, Catalyst Realty. Unlock MLS
- $230,0001 bd1 ba713 sqft3839 Dry Creek Dr Unit 106, Austin, TX 78731ActiveMLS ID #6834281, John May, Goodrich Realty LLC. Unlock MLS
- $279,0002 bd2 ba1k sqft4159 Steck Ave Unit 225, Austin, TX 78759ActiveMLS ID #9577901, Miranda Molen, Compass RE Texas, LLC. Unlock MLS
- $275,0002 bd2 ba1.1k sqft1748 Ohlen Rd APT 42, Austin, TX 78757ActiveMLS ID #7492744, Monica DiSchiano, Redfin Corporation. Unlock MLS
- $234,9002 bd1 ba938 sqft2500 Steck Ave APT 6, Austin, TX 78757ActiveMLS ID #3708757, Kasey Gilliam, Bramlett Partners. Unlock MLS
- $238,5002 bd1 ba805 sqft8210 Bent Tree Rd APT 104, Austin, TX 78759ActiveMLS ID #9552352, Mk Kavoussi, MK Realty. Unlock MLS
- $294,5002 bd2 ba918 sqft6000 Shepherd Mountain Cv Unit 604, Austin, TX 78730ActiveMLS ID #4461258, Arlene Maze, Bramlett Partners. Unlock MLS
- $247,0001 bd1 ba792 sqft3809 Spicewood Springs Rd APT 150, Austin, TX 78759ActiveMLS ID #7967851, Michael Underwood, Compass RE Texas, LLC. Unlock MLS
- $264,5002 bd2 ba742 sqft2300 Leon St APT 101, Austin, TX 78705ActiveMLS ID #7122061, Brian Copland, eXp Realty, LLC. Unlock MLS
- $238,0003 bd2 ba963 sqft11821 Bittern Holw APT 36, Austin, TX 78758ActiveMLS ID #2368342, Kathy Sokolic, Compass RE Texas, LLC. Unlock MLS
- $350,0002 bd3 ba1.1k sqft3601 Las Colinas Dr APT B, Austin, TX 78731ActiveMLS ID #8518643, Linda Holmbeck, Horizon Realty. Unlock MLS
- $275,0002 bd2 ba1.2k sqft6501 Brush Country Rd APT 109, Austin, TX 78749ActiveMLS ID #8620929, Richard Caprioli, Engel & Volkers Austin. Unlock MLS
- $234,9002 bd2 ba1.3k sqft8340 Fathom Cir APT 101, Austin, TX 78750ActiveMLS ID #5900694, Penley McQueen, Keller Williams Realty. Unlock MLS
- $235,0002 bd2 ba891 sqft1015 E Yager Ln Unit 184, Austin, TX 78753ActiveMLS ID #9614452, Salena Gutierrez, Bramlett Partners. Unlock MLS
