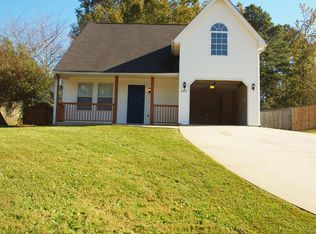
Welcome to 3840 Forsythia Way a beautifully renovated ranch-style gem in the heart of Douglasville. This 3-bedroom, 2-bath home stuns with a chef's dream kitchen, featuring a 36-inch professional gas cooktop, double ovens, granite countertops, and custom cabinetry. The open living space offers a cozy custom fireplace framed in rustic barn wood, creating the perfect backdrop for relaxing or entertaining. The spacious owner's suite is a true retreat with stylish barn doors, a luxurious tiled shower, and a double vanity with granite counters. Outside, enjoy a large fenced backyard, complete with a storage building, ideal for gardening, play, or outdoor gatherings. Just minutes from Arbor Place Mall, top restaurants, parks, and I-20, this home delivers both comfort and convenience. Rent it for $1,935/month on a one-year lease or $1,900/month with a two-year lease. Your dream rental is here schedule your tour today!
Listings identified with the FMLS IDX logo come from FMLS and are held by brokerage firms other than the owner of this website. The listing brokerage is identified in any listing details. Information is deemed reliable but is not guaranteed. 2026 First Multiple Listing Service, Inc.
House for rent
$1,935/moFees may apply
3840 Forsythia Way, Douglasville, GA 30135
3beds
1,462sqft
Price may not include required fees and charges. Learn more|
Singlefamily
Available now
Air conditioner, central air
Common area laundry
6 Garage spaces parking
Central
What's special
Stylish barn doorsLarge fenced backyardStorage buildingOpen living spaceGranite countertopsDouble ovensCustom cabinetry
- 45 days |
- -- |
- -- |
Zillow last checked:
Listing updated:
Travel times

Let’s turn your rent into credit progress
Build credit history with every on-time payment and get credit for the payment you’re already making.
Facts & features
Interior
Bedrooms & bathrooms
- Bedrooms: 3
- Bathrooms: 2
- Full bathrooms: 2
Heating
- Central
Cooling
- Air Conditioner, Central Air
Appliances
- Included: Dishwasher, Double Oven, Garbage Disposal, Gas Range
- Laundry: Common Area, Shared
Features
- Bar, Storage, Wet Bar
- Flooring: Carpet
- Has fireplace: Yes
Interior area
- Total interior livable area: 1,462 sqft
Video & virtual tour
Property
Parking
- Total spaces: 6
- Parking features: Garage
- Has garage: Yes
- Details: Contact manager
Features
- Stories: 1
- Exterior features: No Dock
- Pool features: Contact manager
- Has view: Yes
- View description: Rural, Trees/Woods
Lot
- Features: Cleared, Corner Lot
Details
- Additional structures: Garage(s)
- Parcel number: 00880150072
Construction
Type & style
- Home type: SingleFamily
- Architectural style: Ranch Rambler
- Property subtype: SingleFamily
Materials
- Roof: Shake Shingle
Condition
- Year built: 1990
Community & HOA
Location
- Region: Douglasville
Financial & listing details
- Lease term: 12 Months
Nearby apartments for rent



Price history
| Date | Event | Price |
|---|---|---|
| 7/22/2026 | Listed for rent | $1,935$1/sqft |
Source: FMLS GA #7808741 Report a problem | ||
| 8/28/2025 | Listing removed | $1,935$1/sqft |
Source: FMLS GA #7608504 Report a problem | ||
| 7/17/2025 | Listed for rent | $1,935$1/sqft |
Source: FMLS GA #7608504 Report a problem | ||
| 2/21/2020 | Sold | $189,000$129/sqft |
Source:  GAMLS #8716699 Report a problem GAMLS #8716699 Report a problem | ||
| 1/17/2020 | Pending sale | $189,000$129/sqft |
Source: Heritage Oaks Realty #8716699 Report a problem | ||
| 1/9/2020 | Listed for sale | $189,000+152%$129/sqft |
Source: Heritage Oaks Realty #8716699 Report a problem | ||
| 6/21/2018 | Sold | $75,000-4%$51/sqft |
Source: Public Record Report a problem | ||
| 1/27/2015 | Sold | $78,100$53/sqft |
Source: Public Record Report a problem | ||
Neighborhood: 30135
Nearby schools
GreatSchools rating
- 5/10Chapel Hill Elementary SchoolGrades: PK-5Distance: 2.2 mi
- 8/10Chapel Hill Middle SchoolGrades: 6-8Distance: 0.8 mi
- 3/10New Manchester High SchoolGrades: 9-12Distance: 2.9 mi