Skip main navigation
Sold for $318,000
  • $318,000

    3840 Fox Run, Williamsburg, VA 23188

    3beds
    1,032sqft
    Single Family Residence
    Built in 1991
    10,410.84 Square Feet Lot
    $338,900 Zestimate®
    $308/sqft
    $2,088 Estimated rent

    Home value

    $338,900

    $322,000 - $356,000

    $2,088/mo

    Zestimate® history
    Loading
    Loading...

    Owner options

    List your home for rent

    $2,088/mo

    Rent Zestimate®

    Find your next renter with Zillow Rental Manager. Plus, with online applications, you can quickly screen prospective tenants – for free.

    Learn more

    $2,088/mo

    Rent Zestimate®

    Refinance and save

    $1,871/mo

    Est. payment

    Refinancing to a lower rate could help reduce your monthly payments and save thousands over the life of the loan.

    See today's rates

    $1,871/mo

    Est. payment

    Explore your selling options

    Work with a Zillow partner agent

    Leverage their expertise and Zillow's premium Showcase listings to get your home seen by more buyers.

    Get started

    List with your own agent

    Get your home in front of millions of buyers by listing it on Zillow.

    Learn how to do it

    Sell it yourself

    Take full control of how buyers see your home on Zillow by listing For Sale by Owner (FSBO).

    List your home

    What's special

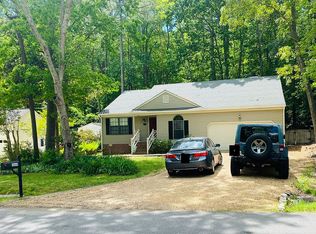
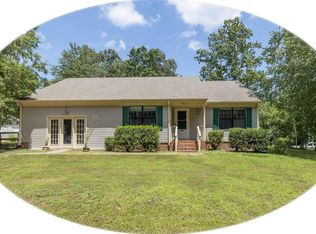
    Discover this charming 3-bedroom, 2-bathroom rancher nestled in the quiet Williamsburg community of Fox Ridge. Set on a private lot with an extended wooded buffer from the adjacent HOA-owned property, this home offers tranquility and natural beauty. Step inside to find stunning wood-tone plank flooring throughout, combining contemporary style with easy maintenance. The open floor plan, ideal for both entertaining and everyday comfort, features a main living area with a cathedral ceiling, creating an airy, welcoming atmosphere. The spacious primary bedroom also boasts a cathedral ceiling, enhancing its relaxed feel. Take advantage of the 280 sq. ft. attached unfinished garage and envision converting it into a home office, gym, or additional living space to suit your needs and boost your investment. With a brand new roof, newer HVAC system, and water heater, this home is move-in ready and offers worry-free living for years to come. Conveniently located near shopping, dining, and top-rated schools, this beautifully updated home is not just a place to live—but an opportunity to create your ideal lifestyle. Don’t wait—come see it today!

    Zillow last checked:

    Listing updated:

    Listed by:

    Cheryl Whitt Membership@TheRealBrokerage.com,

    Real Broker LLC

    Bought with:

    Tiffany Little, 0225247592

    Liz Moore & Associates LLC

    Source: CVRMLS,MLS#: 2425924MLS LogoOriginating MLS: Central Virginia Regional MLS

    Facts & features

    Interior

    Bedrooms & bathrooms
    • Bedrooms: 3
    • Bathrooms: 2
    • Full bathrooms: 2
    Primary bedroom
    • Description: Cathedral Ceiling, ensuite w/tub, double closet
    • Level: First
    • Dimensions: 15.0 x 12.0
    Other
    • Description: Tub & Shower
    • Level: First
    Kitchen
    • Description: Granite, combo microwave, Eat-In, French Doors
    • Level: First
    • Dimensions: 12.0 x 16.0
    Living room
    • Description: Cathedral Ceiling
    • Level: First
    • Dimensions: 16.0 x 12.0
    Heating
    • Electric, Heat Pump
    Cooling
    • Central Air, Heat Pump
    Appliances
    • Included: Dryer, Dishwasher, Electric Cooking, Electric Water Heater, Disposal, Microwave, Refrigerator, Smooth Cooktop, Washer
    Features
    • Bedroom on Main Level, Main Level Primary
    • Flooring: Vinyl
    • Basement: Crawl Space
    • Attic: Access Only
    Interior area
    • Total interior livable area: 1,032 sqft
    • Finished area above ground: 1,032

    Property

    Parking
    • Total spaces: 1
    • Parking features: Attached, Direct Access, Driveway, Garage, Garage Door Opener, Off Street, Oversized, Two Spaces, Unfinished Garage, Unpaved
    • Attached garage spaces: 1
    • Has uncovered spaces: Yes
    Features
    • Levels: One
    • Stories: 1
    • Patio & porch: Deck
    • Exterior features: Deck, Unpaved Driveway
    • Pool features: None
    • Fencing: None
    Lot
    • Size: 10,410 sqft
    Details
    • Parcel number: 3110800060
    • Zoning description: R2

    Construction

    Type & style
    • Home type: SingleFamily
    • Architectural style: Ranch
    • Property subtype: Single Family Residence
    Materials
    • Drywall, Frame, Vinyl Siding
    • Roof: Asphalt
    Condition
    • Resale
    • New construction: No
    • Year built: 1991

    Utilities & green energy

    • Sewer: Public Sewer
    • Water: Public

    Community & neighborhood

    Community
    • Community features: Common Grounds/Area, Home Owners Association
    Location
    • Region: Williamsburg
    • Subdivision: Foxridge

    HOA & financial

    HOA
    • Has HOA: Yes
    • HOA fee: $13 monthly
    • Services included: Association Management, Common Areas

    Other

    Other facts
    • Ownership: Individuals
    • Ownership type: Sole Proprietor

    Price history

    DateEventPrice
    10/31/2024Sold$318,000+1%$308/sqft
    Source: CVRMLS #2425924 Report a problem
    10/4/2024Pending sale$315,000$305/sqft
    Source: CVRMLS #2425924 Report a problem
    10/2/2024Listed for sale$315,000+50%$305/sqft
    Source: CVRMLS #2425924 Report a problem
    10/22/2019Sold$210,000$203/sqft
    Source: WMLS #1903436 Report a problem
    9/12/2019Price change$210,000-2.3%$203/sqft
    Source: Berkshire Hathaway HomeServices Towne Realty #1903436 Report a problem
    8/16/2019Listed for sale$215,000+9.1%$208/sqft
    Source: Berkshire Hathaway HomeServices Towne Realty #1903436 Report a problem
    4/25/2008Sold$197,000$191/sqft
    Source: Public Record Report a problem

    Public tax history

    YearProperty taxesTax assessment
    2025$2,043 $246,200
    2024$2,043 +30.8%$246,200 +30.8%
    2023$1,562 $188,200
    2022$1,562 +11.6%$188,200 +12.9%
    2021$1,400 $166,700
    2020$1,400 +1.3%$166,700 +1.3%
    2019$1,383 +5.1%$164,600 +5.1%
    2017$1,315 +112.2%$156,600
    2016$620 $156,600 +6.1%
    2015$620 $147,600
    2014-- $147,600 -12.6%
    2013-- $168,900
    2012-- $168,900 -6.9%
    2011-- $181,500
    2010-- $181,500
    2009-- $181,500
    2008-- --
    2007-- --
    2005-- --
    2004-- --
    2003-- --
    2002-- --
    2001-- --

    Find assessor info on the county website

    Neighborhood: 23188

    Nearby schools

    GreatSchools rating
    Schools provided by the listing agent
    • Elementary: J Blaine Blayton
    • Middle: Lois Hornsby
    • High: Warhill

    Source: CVRMLS. This data may not be complete. We recommend contacting the local school district to confirm school assignments for this home.

    Get pre-qualified for a loan
    At Zillow Home Loans, we can pre-qualify you in as little as 5 minutes with no impact to your credit score.

    An equal housing lender. NMLS #10287.

    Sell for more on Zillow
    Get a Zillow Showcase℠ listing at no additional cost and you could sell for .
    $338,900
    2% more
    +$6,778
    With Zillow Showcase(estimated)
    $345,678