Skip main navigation
Sold
  • Price Unknown

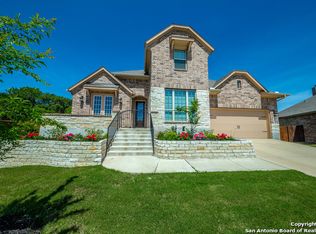
    3840 FOX TROT TRL, Bulverde, TX 78163

    4beds
    3,103sqft
    Single Family Residence
    Built in 2021
    0.4 Acres Lot
    $752,400 Zestimate®
    $--/sqft
    $3,311 Estimated rent

    Home value

    $752,400

    $692,000 - $813,000

    $3,311/mo

    Zestimate® history
    Loading
    Loading...

    Owner options

    List your home for rent

    $3,311/mo

    Rent Zestimate®

    Find your next renter with Zillow Rental Manager. Plus, with online applications, you can quickly screen prospective tenants – for free.

    Learn more

    $3,311/mo

    Rent Zestimate®

    Refinance and save

    $255/mo

    Est. payment

    Refinancing to a lower rate could help reduce your monthly payments and save thousands over the life of the loan.

    See today's rates

    $255/mo

    Est. payment

    Explore your selling options

    Work with a Zillow partner agent

    Leverage their expertise and Zillow's premium Showcase listings to get your home seen by more buyers.

    Get started

    List with your own agent

    Get your home in front of millions of buyers by listing it on Zillow.

    Learn how to do it

    Sell it yourself

    Take full control of how buyers see your home on Zillow by listing For Sale by Owner (FSBO).

    List your home

    What's special

    Perfect for entertaining, this one-level home is a must-see! Forming a seamless connection to the interior living spaces boasts a covered patio that overlooks a large backyard and features a putting green, mature trees, and professional landscaping. There is plenty of room for a pool, garden, or sports court, to name a few examples. There is also a storage shed for your lawn tools, keeping you organized. Upon entry through elegant double front doors, you're greeted with a light & bright aesthetic fused with warm touches throughout this exquisite home. On the right, the spacious office is sure to impress with its custom-built wall unit, affording ample storage and space to display your treasures. To the left is a delightful entertainer's space complete with built-in wine storage, room for a bar fridge, and plenty of cabinetry & counter space for preparing/serving spirits and hors d'oeuvres. You won't be able to look away as you move straight ahead into the heart of the home, with views of the majestic oaks behind the wall of stacking sliding glass doors. The spacious island kitchen is a chef's delight with elegant solid countertops, a gas cooktop, a built-in oven and microwave, and lots of pantry space! The breakfast nook features two large windows with a side door to access the patio and is a wonderful space to start your morning. Wood-look tile flooring adorns the main living areas and primary bedroom. The primary owner's suite is tucked privately behind the kitchen area, with all other rooms on the opposite side of the home. Experience quiet solitude while enjoying the view of nature through an expansive wall of windows. The en-suite bathroom offers a luxurious experience with double vanities topped with gorgeous marble, a separate shower, an inviting soaking tub and a walk-in closet with access to the laundry room. The additional three bedrooms are generous in size with ample closet space. Two bedrooms share a bathroom accessible by a hallway while another secondary bedroom has a full en-suite bathroom. This bath is also accessible from the patio! Oversized three-car garage with electric vehicle charger and lots of storage room. Side entry with extra room for parking. Johnson Ranch has wonderful amenities that include a nearby pool, walking/jogging paths, a sports court, and more.

    Zillow last checked:

    Listing updated:

    Listed by:

    Melissa Stagers TREC #435856 (210) 305-5665,

    M. Stagers Realty Partners

    Source: LERA MLS,MLS#: 1792359MLS Logo

    Facts & features

    Interior

    Bedrooms & bathrooms
    • Bedrooms: 4
    • Bathrooms: 3
    • Full bathrooms: 3
    Primary bedroom
    • Features: Walk-In Closet(s), Ceiling Fan(s), Full Bath
    • Area: 304
    • Dimensions: 19 x 16
    Bedroom 2
    • Area: 169
    • Dimensions: 13 x 13
    Bedroom 3
    • Area: 169
    • Dimensions: 13 x 13
    Bedroom 4
    • Area: 169
    • Dimensions: 13 x 13
    Primary bathroom
    • Features: Tub/Shower Separate, Double Vanity, Soaking Tub
    • Area: 168
    • Dimensions: 14 x 12
    Dining room
    • Area: 176
    • Dimensions: 16 x 11
    Family room
    • Area: 483
    • Dimensions: 23 x 21
    Kitchen
    • Area: 234
    • Dimensions: 18 x 13
    Office
    • Area: 180
    • Dimensions: 15 x 12
    Heating
    • Central, 1 Unit, Electric
    Cooling
    • Ceiling Fan(s), Central Air
    Appliances
    • Included: Cooktop, Built-In Oven, Microwave, Gas Cooktop, Disposal, Dishwasher, Water Softener Owned, Vented Exhaust Fan, Gas Water Heater, Plumb for Water Softener, 2+ Water Heater Units
    • Laundry: Main Level, Laundry Room, Washer Hookup, Dryer Connection
    Features
    • One Living Area, Eat-in Kitchen, Kitchen Island, Pantry, Study/Library, High Ceilings, Open Floorplan, High Speed Internet, All Bedrooms Downstairs, Walk-In Closet(s), Master Downstairs, Ceiling Fan(s), Chandelier, Wet Bar, Solid Counter Tops, Custom Cabinets, Programmable Thermostat
    • Flooring: Carpet, Ceramic Tile
    • Windows: Double Pane Windows, Window Coverings
    • Has basement: No
    • Attic: Pull Down Stairs,Storage Only,Other
    • Number of fireplaces: 1
    • Fireplace features: One, Living Room, Wood Burning, Gas, Gas Starter
    Interior area
    • Total structure area: 3,103
    • Total interior livable area: 3,103 sqft

    Property

    Parking
    • Total spaces: 3
    • Parking features: Three Car Garage, Attached, Garage Door Opener
    • Attached garage spaces: 3
    Features
    • Levels: One
    • Stories: 1
    • Patio & porch: Covered, Deck
    • Exterior features: Sprinkler System, Rain Gutters, Lighting
    • Pool features: None, Community
    • Fencing: Privacy,Wrought Iron
    Lot
    • Size: 0.4 Acres
    • Features: Greenbelt, 1/4 - 1/2 Acre, Curbs, Street Gutters, Sidewalks, Fire Hydrant w/in 500'
    • Residential vegetation: Mature Trees, Mature Trees (ext feat)
    Details
    • Additional structures: Shed(s)
    • Parcel number: 250305067600

    Construction

    Type & style
    • Home type: SingleFamily
    • Architectural style: Texas Hill Country
    • Property subtype: Single Family Residence
    Materials
    • Stone, Stucco
    • Foundation: Slab
    • Roof: Composition
    Condition
    • Pre-Owned
    • New construction: No
    • Year built: 2021
    Details
    • Builder name: Whitestone

    Utilities & green energy

    • Electric: CPS
    • Gas: CPS
    • Sewer: GBRA, Sewer System
    • Water: GBRA, Water System
    • Utilities for property: Cable Available, City Garbage service

    Community & HOA

    Community
    • Features: Clubhouse, Playground, Jogging Trails, Basketball Court
    • Security: Smoke Detector(s), Security System Owned, Controlled Access
    • Subdivision: Johnson Ranch - Comal
    HOA
    • Has HOA: Yes
    • HOA fee: $255 quarterly
    • HOA name: CCMC
    Location
    • Region: Bulverde

    Financial & listing details

    • Tax assessed value: $811,400
    • Annual tax amount: $15,212
    • Date on market: 9/11/2025
    • Cumulative days on market: 89 days
    • Listing terms: Conventional,VA Loan,Cash
    • Road surface type: Paved, Asphalt

    Price history

    DateEventPrice
    12/3/2024Sold--
    Source: LERA MLS #1792359 Report a problem
    10/14/2024Pending sale$799,900$258/sqft
    Source: LERA MLS #1792359 Report a problem
    10/4/2024Contingent$799,900$258/sqft
    Source: LERA MLS #1792359 Report a problem
    8/5/2024Price change$799,900-2.4%$258/sqft
    Source: LERA MLS #1792359 Report a problem
    7/17/2024Listed for sale$819,900$264/sqft
    Source: LERA MLS #1792359 Report a problem
    3/31/2022Sold--
    Source: Agent Provided Report a problem

    Public tax history

    YearProperty taxesTax assessment
    2025-- $811,400 +9.5%
    2024$14,371 -5.5%$740,770 -6.5%
    2023$15,212 +8.3%$791,970 +42.8%
    2022$14,044 +627.8%$554,640 +666.2%
    2021$1,930 0%$72,390
    2020$1,930 -2.6%$72,390
    2019$1,982 $72,390
    Find assessor info on the county website

    Neighborhood: 78163

    Nearby schools

    GreatSchools rating
    Schools provided by the listing agent
    • Elementary: Johnson Ranch
    • Middle: Smithson Valley
    • High: Smithson Valley
    • District: Comal

    Source: LERA MLS. This data may not be complete. We recommend contacting the local school district to confirm school assignments for this home.

    Get a cash offer in 3 minutes
    Find out how much your home could sell for in as little as 3 minutes with a no-obligation cash offer.
    Estimated market value
    $752,400
    Get a cash offer in 3 minutes
    Find out how much your home could sell for in as little as 3 minutes with a no-obligation cash offer.
    Estimated market value
    $752,400