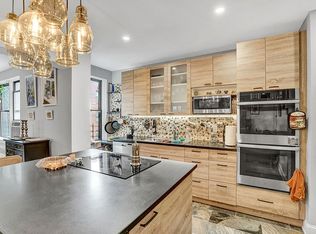
Large 2 bedroom apartment with hardwood floors throughout in great Greystone Park with lots of amenities. This is a true gem that offers a perfect blend of comfort and style. As you step inside, you'll immediately notice the timeless elegance of the hardwood floors and crown molding that flow gracefully throughout the entire space. The warm, inviting ambiance sets the stage for a cozy and inviting living experience. The living room and dining area provide ample room for relaxation and entertainment. The heart of this home is undoubtedly the well appointed eat in kitchen featuring a breakfast bar, granite countertops, and brand new stainless steel appliances that include a wine cooler, making it easy to entertain guests and enjoy gourmet meals in the comfort of your own home. Two spacious bedrooms can easily fit a king sized bed and just steps away from the full hall bath. Building amenities include: storage and bike room, super with handy porters, parking garage (waitlist), package room, Optimum or Fios cable, and pet friendly. Not only is this a comfortable living space but also conveniently located between Westchester and Manhattan. Situated in a vibrant neighborhood, close to shops, dining, and all the amenities you need for a fulfilling lifestyle. Commuting is a breeze with easy access to local and express buses, the 1 train, Metro North, Henry Hudson Pkwy, and Major Deegan Expy. Additional Information: Amenities:Storage,Windowed Kitchen,
Sold for $304,000
$304,000
3840 Greystone Avenue #3Q, Bronx, NY 10463
2beds
1,050sqft
Stock Cooperative, Residential
Built in 1950
-- sqft lot
$-- Zestimate®
$290/sqft
$3,059 Estimated rent
Home value
Not available
Estimated sales range
Not available
$3,059/mo
Zestimate® history
Owner options
List your home for rent
$3,059/mo
Rent Zestimate®
Find your next renter with Zillow Rental Manager. Plus, with online applications, you can quickly screen prospective tenants – for free.
$3,059/mo
Rent Zestimate®
Refinance and save
$1,615/mo
Est. payment
Refinancing to a lower rate could help reduce your monthly payments and save thousands over the life of the loan.
$1,615/mo
Est. payment
Explore your selling options
Work with a Zillow partner agent
Leverage their expertise and Zillow's premium Showcase listings to get your home seen by more buyers.
Get startedList with your own agent
Get your home in front of millions of buyers by listing it on Zillow.
Learn how to do itSell it yourself
Take full control of how buyers see your home on Zillow by listing For Sale by Owner (FSBO).
List your homeWhat's special
Spacious bedroomsCrown moldingWarm inviting ambianceWine coolerBreakfast barHardwood floorsGranite countertops
Zillow last checked:
Listing updated:
Listed by:
Eric Stein 914-346-8255,
RE/MAX Distinguished Hms.&Prop 914-346-8255
Bought with:
Dana T. LaForey, 10401254056
RE/MAX Distinguished Hms.&Prop
Source: OneKey® MLS as distributed by MLS GRID,MLS#: H6329554
Facts & features
Interior
Bedrooms & bathrooms
- Bedrooms: 2
- Bathrooms: 1
- Full bathrooms: 1
Other
- Description: Entry, Dining Area, Living Room, Eat in Kitchen, Bedroom, Full Hall Bathroom, Bedroom
- Level: First
Heating
- Radiant
Cooling
- Wall/Window Unit(s)
Appliances
- Included: Gas Water Heater, Microwave, Refrigerator, Wine Refrigerator
- Laundry: Common Area
Features
- Ceiling Fan(s), Eat-in Kitchen, Granite Counters, Pantry
- Flooring: Hardwood
- Has basement: No
- Attic: None
- Common walls with other units/homes: End Unit
Interior area
- Total structure area: 1,050
- Total interior livable area: 1,050 sqft
Property
Parking
- Parking features: Waitlist
Features
- Levels: One
- Stories: 1
Lot
- Features: Near School, Near Shops, Near Public Transit
Details
- Parcel number: 0577908203Q
- Other equipment: Intercom
Construction
Type & style
- Home type: Cooperative
- Property subtype: Stock Cooperative, Residential
- Attached to another structure: Yes
Materials
- Brick
Condition
- Year built: 1950
Utilities & green energy
- Sewer: Public Sewer
- Water: Public
- Utilities for property: Trash Collection Public
Community & HOA
Community
- Subdivision: Greystone Park
HOA
- Has HOA: No
- Amenities included: Park, Elevator(s), Trash
- Services included: Heat, Hot Water
- HOA name: PLI Management
- HOA phone: 914-963-7400
Location
- Region: Bronx
Financial & listing details
- Price per square foot: $290/sqft
- Tax assessed value: $10,946,000
- Annual tax amount: $550,082
- Date on market: 9/26/2024
- Cumulative days on market: 19 days
- Listing agreement: Exclusive Right To Sell
- Inclusions: Light Fixtures, Oven/Range
Price history
| Date | Event | Price |
|---|---|---|
| 2/11/2025 | Sold | $304,000-1.6%$290/sqft |
Source:  OneKey® MLS as distributed by MLS GRID #H6329554 Report a problem OneKey® MLS as distributed by MLS GRID #H6329554 Report a problem | ||
| 10/16/2024 | Pending sale | $309,000$294/sqft |
Source: OneKey® MLS as distributed by MLS GRID #H6329554 Report a problem | ||
| 9/26/2024 | Price change | $309,000-4.9%$294/sqft |
Source: OneKey® MLS as distributed by MLS GRID #H6329554 Report a problem | ||
| 5/17/2024 | Pending sale | $324,900$309/sqft |
Source: OneKey® MLS as distributed by MLS GRID #H6272310 Report a problem | ||
| 10/10/2023 | Listed for sale | $324,900$309/sqft |
Source: OneKey® MLS as distributed by MLS GRID #H6272310 Report a problem | ||
Public tax history
| Year | Property taxes | Tax assessment |
|---|---|---|
| 2020 | -- | -- |
| 2019 | -- | -- |
| 2018 | $550,083 | $4,925,700 +2.9% |
| 2017 | -- | $4,785,750 |
Find assessor info on the county website
Neighborhood: Riverdale
Nearby homes
- $335,1002 bd1 ba800 sqft3840 Greystone Ave, Bronx, NY 10463Off Market
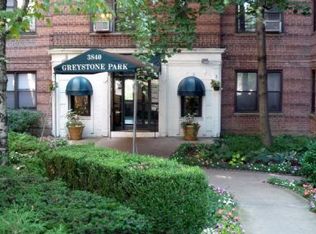
- $368,6002 bd1 ba1.2k sqft3840 Greystone Ave APT 4G, Bronx, NY 10463Off Market
- $205,200-- bd1 ba-- sqft3840 Greystone Ave, Bronx, NY 10463Off Market
- $268,700-- bd-- ba-- sqft3840 Greystone Ave #61, Bronx, NY 10463Off Market
- $270,2001 bd1 ba800 sqft3840 Greystone Ave APT 6O, Bronx, NY 10463Off Market
- $224,8001 bd1 ba850 sqft3840 Greystone Ave APT 1M, Bronx, NY 10463Off Market
- $247,4001 bd1 ba-- sqft3840 Greystone Ave APT 6N, Bronx, NY 10463Off Market
- $267,3001 bd1 ba835 sqft3840 Greystone Ave APT 4P, Bronx, NY 10463Off Market
- $369,900-- bd-- ba-- sqft3840 Greystone Ave APT 2-K, Bronx, NY 10463Off Market
Nearby schools
GreatSchools rating
- 10/10Ps 81 Robert J ChristenGrades: K-5Distance: 1.1 mi
- 5/10Riverdale Kingsbridge Academy (Ms High School 141)Grades: 6-12Distance: 0.5 mi
Schools provided by the listing agent
- Elementary: Contact Agent
- Middle: Contact Agent
- High: Contact Agent
Source: OneKey® MLS as distributed by MLS GRID. This data may not be complete. We recommend contacting the local school district to confirm school assignments for this home.
Nearby cities
Nearby neighborhoods
Nearby zip codes
Other New York Topics
