Nestled on just over two acres in the heart of Heron Creek—Montana’s thoughtfully designed green community—this executive-style home offers the perfect blend of luxury, functionality, and self-sufficiency in a serene, natural setting just outside Helena.
This home includes three bedrooms and a spacious bonus room on the lower level that can easily function as a home gym, media room, or hobby space. Warm timber accents and soaring ceilings that create an inviting, open feel throughout. The gourmet kitchen is a true showstopper, complete with high-end appliances, expansive counter space, and custom cabinetry. A generous walk-in pantry and oversized mudroom add practical touches that make daily life seamless. The cozy living room centers around a beautiful fireplace, while the elegant master suite offers a private retreat with direct access to the hot tub—perfect for unwinding after a long day. This property also offers a 12x20 storage shed, paved RV parking with 50 Amp hookup, and a spacious three-car garage wired for electric vehicles. The home runs on a private well—not shared—and is equipped with a whole-house water filtration system, water softener, and whole-home humidifier for added comfort. Gemstone LED lighting adds year-round ambiance, and energy-efficient Hunter Douglas blinds keep the home cozy and bright. Outdoorsy buyers will love that the covenants allow for chickens (no roosters), and there’s even room to build your dream shop.
Thoughtfully designed for both comfort and connection, the home flows effortlessly into a covered back patio ideal for summer evenings and entertaining. Outside, the fully landscaped yard features more than 100 trees and shrubs, vibrant perennials, and a fenced backyard that spans over an acre. A dozen raised garden beds, compost station, and brand-new greenhouse provide everything you need for a thriving organic garden. The mini orchard produces apples, pears, plums, cherries, and apricots, while the berry patch overflows with raspberries, strawberries, and honey berries.
Living in Heron Creek means embracing adventure and nature. Just 1.5 miles away, the McMaster Hills Trail System offers 29 trails for hiking, biking, and Nordic skiing. Spokane Creek Bay on the Missouri River is only two miles from home and offers excellent fishing, hiking, and swimming. Lake lovers will enjoy being minutes from both Hauser Lake and Canyon Ferry Lake, with marinas, beaches, kayaking, and campsites all within easy reach.
This is more than just a home—it’s your Montana dream brought to life, combining beauty, privacy, and connection to the outdoors in one incredible package. Welcome home.
Closed
Price Unknown
3840 Grouseberry Ct, Helena, MT 59602
3beds
3,176sqft
Multi Family, Single Family Residence
Built in 2021
2.02 Acres Lot
$887,100 Zestimate®
$--/sqft
$3,370 Estimated rent
Home value
$887,100
$843,000 - $940,000
$3,370/mo
Zestimate® history
Owner options
List your home for rent
$3,370/mo
Rent Zestimate®
Find your next renter with Zillow Rental Manager. Plus, with online applications, you can quickly screen prospective tenants – for free.
$3,370/mo
Rent Zestimate®
Refinance and save
$375/mo
Est. payment
Refinancing to a lower rate could help reduce your monthly payments and save thousands over the life of the loan.
$375/mo
Est. payment
Explore your selling options
Work with a Zillow partner agent
Leverage their expertise and Zillow's premium Showcase listings to get your home seen by more buyers.
Get startedList with your own agent
Get your home in front of millions of buyers by listing it on Zillow.
Learn how to do itSell it yourself
Take full control of how buyers see your home on Zillow by listing For Sale by Owner (FSBO).
List your homeWhat's special
Three-car garageHobby spaceBerry patchWarm timber accentsCovered back patioHot tubWhole-home humidifier
Zillow last checked:
Listing updated:
Listed by:
Marta Bertoglio 406-438-1772,
Uncommon Ground, LLC,
Sierrah Bignell 406-546-4114,
Uncommon Ground, LLC
Bought with:
Jessica Moore, RRE-BRO-LIC-99332
Windermere - Helena
Source: MRMLS,MLS#: 30041767
Facts & features
Interior
Bedrooms & bathrooms
- Bedrooms: 3
- Bathrooms: 3
- Full bathrooms: 1
- 3/4 bathrooms: 1
- 1/2 bathrooms: 1
Cooling
- Central Air
Appliances
- Included: Dryer, Dishwasher, Humidifier, Microwave, Range, Refrigerator, Washer
- Laundry: Washer Hookup
Features
- Fireplace, Hot Tub/Spa, Main Level Primary, Open Floorplan, Sauna, Vaulted Ceiling(s), Walk-In Closet(s)
- Basement: Finished
- Number of fireplaces: 1
Interior area
- Total interior livable area: 3,176 sqft
- Finished area below ground: 300
Property
Parking
- Total spaces: 3
- Parking features: Additional Parking, Garage, Garage Door Opener, RV Access/Parking
- Attached garage spaces: 3
Features
- Patio & porch: Covered, Patio
- Exterior features: Garden, Hot Tub/Spa, RV Hookup, Storage, See Remarks, Propane Tank - Leased
- Has spa: Yes
- Spa features: Hot Tub
- Fencing: Back Yard,Split Rail
Lot
- Size: 2.02 Acres
- Features: Back Yard, Front Yard, Garden, Landscaped, Sprinklers In Ground, See Remarks
Details
- Additional structures: Greenhouse, Shed(s)
- Parcel number: 05188912201620000
- Special conditions: Standard
- Other equipment: Other
Construction
Type & style
- Home type: SingleFamily
- Architectural style: Multi-Level,Tri-Level
- Property subtype: Multi Family, Single Family Residence
Materials
- Foundation: Slab
Condition
- New construction: No
- Year built: 2021
Details
- Builder name: Sussex Construction
Utilities & green energy
- Sewer: Community/Coop Sewer, Private Sewer, Septic Tank
- Water: Private, Well
- Utilities for property: Propane
Community & HOA
Community
- Subdivision: Heron Creek
HOA
- Has HOA: Yes
- Amenities included: Playground, Park, Pond Year Round
- Services included: Common Area Maintenance, Water
- HOA fee: $375 quarterly
- HOA name: Heron Creek Hoa
Location
- Region: Helena
Financial & listing details
- Tax assessed value: $925,444
- Annual tax amount: $5,367
- Date on market: 3/5/2025
- Listing agreement: Exclusive Right To Sell
- Listing terms: Cash,Conventional,FHA,VA Loan
Price history
| Date | Event | Price |
|---|---|---|
| 3/26/2026 | Sold | -- |
Source:  MRMLS #30041767 Report a problem MRMLS #30041767 Report a problem | ||
| 11/17/2025 | Price change | $895,000-0.6%$282/sqft |
Source: MRMLS #30041767 Report a problem | ||
| 9/9/2025 | Price change | $900,000-3.6%$283/sqft |
Source: MRMLS #30041767 Report a problem | ||
| 5/9/2025 | Price change | $934,000-1.7%$294/sqft |
Source: MRMLS #30041767 Report a problem | ||
| 3/5/2025 | Listed for sale | $949,900$299/sqft |
Source: MRMLS #30041767 Report a problem | ||
| 8/6/2019 | Sold | -- |
Source: MRMLS #21906351 Report a problem | ||
Public tax history
| Year | Property taxes | Tax assessment |
|---|---|---|
| 2025 | $4,487 +21.2% | $841,600 +21.9% |
| 2024 | $3,702 -26.3% | $690,400 |
| 2023 | $5,022 +6.6% | $690,400 +33.2% |
| 2022 | $4,709 +441.6% | $518,400 +484.6% |
| 2021 | $869 +15.4% | $88,678 +15.5% |
| 2020 | $753 +6235.2% | $76,786 +73732.7% |
| 2019 | $12 | $104 |
Find assessor info on the county website
Neighborhood: 59602
Nearby homes
- $--4 bd3 ba2.6k sqft3832 Grouseberry Ct, Helena, MT 59602Sold
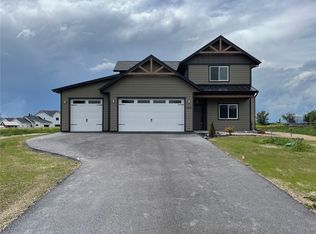
- $861,3004 bd4 ba3.4k sqft5593 Fireweed Loop, Helena, MT 59602Off Market
- $--4 bd3 ba2.4k sqft5448 Peppergrass Rd, Helena, MT 59602Sold
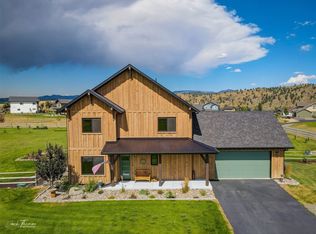
- $721,2850.77 Acres5587 Fireweed Loop, Helena, MT 59602Off Market
- $454,8904 bd3 ba2k sqft3811 Eames Ln, Helena, MT 59602Off Market
- $403,5003 bd2 ba1.7k sqft5530 Keir Ln, Helena, MT 59602Off Market
- $--4 bd3 ba2.2k sqft5550 Thimbleberry Loop, Helena, MT 59602Sold
- $763,5003 bd2 ba1.7k sqft3894 Trappers Tea Dr, Helena, MT 59602Off Market
Nearby schools
GreatSchools rating
- NAEastgate SchoolGrades: PK-KDistance: 5.3 mi
- 7/10East Valley Middle SchoolGrades: 6-8Distance: 5.9 mi
- NAEast Helena High SchoolGrades: 9-12Distance: 5.9 mi
Sell for more on Zillow
Get a Zillow Showcase℠ listing at no additional cost and you could sell for .
$887,100
2% more
+$17,742
With Zillow Showcase(estimated)
$904,842
- Montana
- Lewis and Clark County
- Helena
- 59602
- 3840 Grouseberry Ct
Nearby cities
Nearby neighborhoods
Nearby zip codes
Other Helena Topics
