Welcome home, where timeless character meets opportunity! This vintage 1.5-story, 3-bedroom, 2-bathroom residence welcomes you with soaring 9'+ ceilings on the main level, hardwood floors, and the kind of warmth & personality that simply cannot be recreated in a newer home. The spacious main offers a comfortable setting for everyday living and entertaining, while the upper level provides additional bedroom space and privacy. Downstairs, the walkout basement adds valuable versatility & plenty of room to expand, create a workshop, home office, or recreation area, or whatever your imagination can dream up. Step outside & discover a large backyard, a wonderful place for summer gatherings, gardening, play, or simply enjoying a quiet evening outdoors. You'll be conveniently close to popular restaurants, hospitals, schools, interstate access, and the world-famous Henry Doorly Zoo, making it easy to enjoy all that the area has to offer. Filled with vintage charm and ready to welcome you home!
Pending
$190,000
3840 Grover St, Omaha, NE 68105
3beds
1,205sqft
Single Family Residence
Built in 1910
4,791 Square Feet Lot
$189,100 Zestimate®
$158/sqft
$-- HOA
What's special
Large backyardWalkout basementWarmth and personalityHardwood floors
- 31 days
- 833
- 72
Zillow last checked:
Listing updated:
Listed by:
William Barker 402-505-1078,
BHHS Ambassador Real Estate
Source: GPRMLS,MLS#: 22625875
Facts & features
Interior
Bedrooms & bathrooms
- Bedrooms: 3
- Bathrooms: 2
- Full bathrooms: 1
- 3/4 bathrooms: 1
Primary bedroom
- Features: Wall/Wall Carpeting
- Level: Second
Bedroom 2
- Features: Wall/Wall Carpeting
- Level: Second
Bedroom 3
- Features: Wall/Wall Carpeting
- Level: Second
Dining room
- Features: Wood Floor, 9'+ Ceiling, Ceiling Fans, Dining Area
- Level: Main
Kitchen
- Features: Ceramic Tile Floor, 9'+ Ceiling
- Level: Main
Living room
- Features: Wood Floor, 9'+ Ceiling
- Level: Main
Basement
- Area: 616
Heating
- Natural Gas, Forced Air
Cooling
- Central Air
Appliances
- Included: Range, Refrigerator, Dishwasher
- Laundry: Concrete Floor
Features
- High Ceilings, Ceiling Fan(s), Formal Dining Room
- Flooring: Carpet, Ceramic Tile, Concrete
- Windows: LL Daylight Windows
- Basement: Daylight,Walk-Out Access,Partially Finished
- Has fireplace: No
Interior area
- Total structure area: 1,205
- Total interior livable area: 1,205 sqft
- Finished area above ground: 1,163
- Finished area below ground: 42
Video & virtual tour
Property
Parking
- Parking features: Open
- Has uncovered spaces: Yes
Features
- Levels: One and One Half
- Patio & porch: Porch, Patio, Covered Patio
- Fencing: Wood,Partial
Lot
- Size: 4,791 Square Feet
- Dimensions: 40 x 124
- Features: Up to 1/4 Acre., City Lot, Public Sidewalk, Curb Cut, Rolling Slope, Paved
Details
- Parcel number: 2683000018
Construction
Type & style
- Home type: SingleFamily
- Architectural style: Traditional
- Property subtype: Single Family Residence
Materials
- Vinyl Siding
- Foundation: Block
- Roof: Composition
Condition
- Not New and NOT a Model
- New construction: No
- Year built: 1910
Utilities & green energy
- Water: Public
- Utilities for property: Cable Available, Electricity Available, Natural Gas Available, Water Available, Sewer Available, Fiber Optic
Community & HOA
Community
- Subdivision: Murray Hill
HOA
- Has HOA: No
Location
- Region: Omaha
Financial & listing details
- Price per square foot: $158/sqft
- Tax assessed value: $171,600
- Annual tax amount: $2,869
- Date on market: 9/8/2026
- Listing terms: VA Loan,FHA,Conventional,Cash
- Ownership: Fee Simple
- Electric utility on property: Yes
- Road surface type: Paved
Estimated market value
$189,100
$180,000 - $199,000
$1,784/mo
Price history
| Date | Event | Price |
|---|---|---|
| 9/21/2026 | Pending sale | $190,000$158/sqft |
Source:  GPRMLS #22625875 Report a problem GPRMLS #22625875 Report a problem | ||
| 9/8/2026 | Listed for sale | $190,000+111.1%$158/sqft |
Source: GPRMLS #22625875 Report a problem | ||
| 9/5/2018 | Sold | $90,000+150.7%$75/sqft |
Source: Public Record Report a problem | ||
| 7/23/2014 | Sold | $35,900-7.9%$30/sqft |
Source: GPRMLS #21409568 Report a problem | ||
| 5/22/2014 | Listed for sale | $39,000-28%$32/sqft |
Source: GTRSALES #21409568 Report a problem | ||
| 9/12/2013 | Sold | $54,166$45/sqft |
Source: Public Record Report a problem | ||
Public tax history
| Year | Property taxes | Tax assessment |
|---|---|---|
| 2025 | $2,869 +4.3% | $171,600 +6.5% |
| 2024 | $2,752 +16% | $161,200 +43.4% |
| 2023 | $2,371 +5.8% | $112,400 +7% |
| 2022 | $2,241 +9.2% | $105,000 +8.2% |
| 2021 | $2,053 -2.6% | $97,000 -1.5% |
| 2020 | $2,109 -0.3% | $98,500 |
| 2019 | $2,115 +17.4% | $98,500 +17.5% |
| 2018 | $1,802 +28.6% | $83,800 +28.3% |
| 2017 | $1,401 | $65,300 |
| 2016 | $1,401 +1.4% | $65,300 |
| 2015 | $1,382 | $65,300 |
| 2014 | -- | $65,300 +14.2% |
| 2013 | -- | $57,200 |
| 2012 | -- | $57,200 |
| 2011 | -- | $57,200 |
| 2009 | $1,174 | $57,200 |
| 2008 | -- | $57,200 -7.7% |
| 2005 | -- | $62,000 +9% |
| 2004 | -- | $56,900 |
Find assessor info on the county website
Monthly payment
Est. payment
Payment breakdown
Explore the cost of this home by adjusting the details. Changes won't be saved.Climate risks
Neighborhood: Hanscom Park
Nearby schools
Schools provided by the listing agent
- Elementary: Jefferson Elementary
- Middle: Norris
- High: South
- District: Omaha
Source: GPRMLS. This data may not be complete. We recommend contacting the local school district to confirm school assignments for this home.
Similar homes
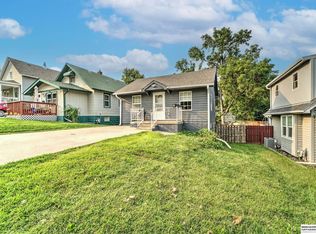
- $195,0002 bd2 ba1.3k sqft4323 Leavenworth St, Omaha, NE 68105For Sale
 MLS ID #22629111, Troy Trumm, Keller Williams Greater Omaha. GPRMLS
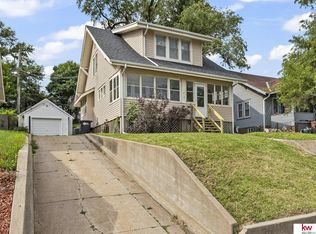
 - $200,0003 bd1 ba1.1k sqft4205 D St, Omaha, NE 68107For Sale
 MLS ID #22626166, Miles Hemphill, Toast Real Estate. GPRMLS
 - $175,0003 bd2 ba1.7k sqft1824 N 32nd St, Omaha, NE 68111For Sale
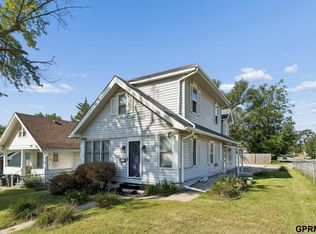 MLS ID #22629110, Van Harman, Sunshine Realty,LLC. GPRMLS
 - $235,0003 bd2 ba1.3k sqft4502 B St, Omaha, NE 68106For Sale
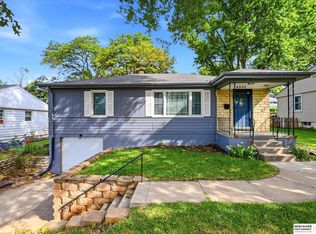 MLS ID #22628769, Jasmin Jensen, BHHS Ambassador Real Estate. GPRMLS
 - $169,9003 bd1 ba1.3k sqft1911 W St, Omaha, NE 68107For SaleMLS ID #22626805, Tracy Frans, eXp Realty LLC. GPRMLS
- $199,9003 bd1 ba1.4k sqft1507 Pasadena Ave, Omaha, NE 68107For SaleMLS ID #22618749, Greg Hanson, Trelora Realty, Inc. GPRMLS
- $185,0002 bd2 ba1.3k sqft4557 Seward St, Omaha, NE 68104For SaleMLS ID #22622500, Ismail Ismail, Nebraska Realty. GPRMLS
- $195,0002 bd1 ba1.2k sqft3610 Ida St, Omaha, NE 68112For SaleMLS ID #22628726, Kate Higgins, RE/MAX Results. GPRMLS
- $200,0004 bd2 ba1.3k sqft3318 Myrtle Ave, Omaha, NE 68131For SaleMLS ID #22623716, Brooke Johnson, Nebraska Realty. GPRMLS
- $235,0003 bd2 ba1.6k sqft2232 S 42nd St, Omaha, NE 68105For SaleMLS ID #22626857, Chapin Sellin-Kurtz, Toast Real Estate. GPRMLS
- $215,0003 bd1 ba1.2k sqft911 S 55th St, Omaha, NE 68106For SaleMLS ID #22627354, Bradley Divan, Hynek Realty PC. GPRMLS
- $219,9003 bd3 ba1.3k sqft2506 N 66th Ave, Omaha, NE 68104For SaleMLS ID #22628784, Ricardo Castro, Nebraska Realty. GPRMLS
- $179,0002 bd2 ba1.5k sqft4310 S 20th St, Omaha, NE 68107For SaleMLS ID #22624974, Debbie Meyer, BHHS Ambassador Real Estate. GPRMLS
- $209,5004 bd2 ba1.4k sqft6502 N 40th St, Omaha, NE 68112For SaleMLS ID #22628826, Shelby Peters, Realty ONE Group Sterling. GPRMLS
- $235,0003 bd1 ba1.3k sqft3209 S 90th Ave, Omaha, NE 68124For SaleMLS ID #22629190, Jenn Cerio, Nebraska Realty. GPRMLS
- $177,0002 bd1 ba914 sqft1316 Connell Ct, Omaha, NE 68108For SaleMLS ID #22622549, Ricardo Castro, Nebraska Realty. GPRMLS
- $249,9003 bd1 ba1.4k sqft2107 S 49th Ave, Omaha, NE 68106For SaleMLS ID #22629019, Maren Lakers, NP Dodge RE Sales Inc 86Dodge. GPRMLS
- $195,0003 bd2 ba1.3k sqft6318 Manderson St, Omaha, NE 68104For SaleMLS ID #22624426, Julie Daugherty-Braun, BHHS Ambassador Real Estate. GPRMLS
- $199,0003 bd2 ba1.3k sqft1610 Manderson St, Omaha, NE 68110For SaleMLS ID #22622947, Joni Salinas, BHHS Ambassador Real Estate. GPRMLS
- $199,9004 bd3 ba1.5k sqft4319 Larimore Ave, Omaha, NE 68111For SaleMLS ID #22628241, Jim Harrer, Toast Real Estate. GPRMLS
