Skip main navigation
Active
  • Price cut: $5K (7/29)
    $234,500

    3840 Hile Rd, Stow, OH 44224

    4beds
    1,326sqft
    : 
    $1,703/mo
    Get pre-qualified
    Single Family Residence
    Built in 1950
    10,402 Square Feet Lot
    $-- Zestimate®
    $177/sqft
    $-- HOA

    What's special

    Peaceful settingFirst-floor laundryMain-level primary bedroomGranite countertopsBeautifully remodeled kitchenBreakfast barFlat spacious yard
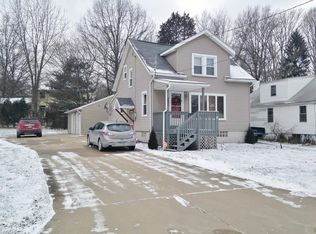
    Welcome home to 3840 Hile Road! Nestled on a quiet street in one of Stow's desirable neighborhoods, this beautifully updated 4-bedroom, 1.5-bath bungalow offers the perfect blend of modern style, thoughtful functionality, and everyday comfort. Step inside to discover a bright, open concept living space where the sizeable living room flows effortlessly into the beautifully remodeled kitchen, creating an ideal layout for entertaining, holiday gatherings, or simply enjoying everyday life. The kitchen is a standout with granite countertops, abundant cabinetry, generous prep space, and a breakfast bar. Convenience meets flexibility with a main-level primary bedroom, full bathroom, and first-floor laundry, offering the ease of one-floor living. Upstairs, you'll find three additional bedrooms along with a convenient half bath, providing plenty of space for family, guests, a home office, or hobbies. Originally remodeled in 2017 and thoughtfully maintained with ongoing updates, this home offers peace of mind while maintaining a fresh, contemporary feel throughout. The full unfinished basement provides exceptional storage and endless potential for future finishing, while the detached one-car garage adds convenience and additional workspace. Outside, enjoy a flat, spacious yard in a peaceful setting just minutes from shopping, restaurants, parks, schools, and major highways, making commuting and everyday errands a breeze. If you've been searching for a move-in-ready home with modern updates, a functional floor plan, and an unbeatable Stow location, 3840 Hile Road is ready to welcome you to the neighborhood!
    24 days
    |
    2,521
    |
    178
    |

    Zillow last checked:

    Listing updated:

    Listed by:

    Cynthia Oakes 330-396-1448 cindy@highpointreg.com,

    High Point Real Estate Group

    Source: MLS Now,MLS#: 5226720MLS LogoOriginating MLS: Akron Cleveland Association of REALTORS

      Facts & features

      Interior

      Bedrooms & bathrooms
      • Bedrooms: 4
      • Bathrooms: 2
      • Full bathrooms: 1
      • 1/2 bathrooms: 1
      • Main level bathrooms: 1
      • Main level bedrooms: 1
      Primary bedroom
      • Description: Flooring: Luxury Vinyl Tile
      • Level: First
      • Dimensions: 12 x 13
      Bedroom
      • Level: Second
      • Dimensions: 10 x 10
      Bedroom
      • Level: Second
      • Dimensions: 9 x 10
      Bedroom
      • Level: Second
      • Dimensions: 13 x 13
      Bathroom
      • Description: Flooring: Ceramic Tile
      • Level: First
      • Dimensions: 9 x 9
      Bathroom
      • Description: Flooring: Ceramic Tile
      • Level: Second
      • Dimensions: 5 x 7
      Kitchen
      • Description: Flooring: Luxury Vinyl Tile
      • Level: First
      • Dimensions: 11 x 13
      Laundry
      • Description: Flooring: Luxury Vinyl Tile
      • Level: First
      • Dimensions: 8 x 6
      Living room
      • Description: Flooring: Luxury Vinyl Tile
      • Level: First
      • Dimensions: 13 x 18
      Heating
      • Forced Air, Gas
      Cooling
      • Central Air
      Appliances
      • Included: Dryer, Dishwasher, Microwave, Range, Refrigerator, Washer
      Features
      • Breakfast Bar
      • Basement: Full,Unfinished
      • Has fireplace: No
      Interior area
      • Total structure area: 1,326
      • Total interior livable area: 1,326 sqft
      • Finished area above ground: 1,326
      Video & virtual tour

      Property

      Parking
      • Total spaces: 1
      • Parking features: Detached, Garage, Paved
      • Garage spaces: 1
      Features
      • Levels: Two
      • Stories: 2
      Lot
      • Size: 10,402 Square Feet
      Details
      • Parcel number: 5607485
      • Special conditions: Standard

      Construction

      Type & style
      • Home type: SingleFamily
      • Architectural style: Bungalow
      • Property subtype: Single Family Residence
      Materials
      • Vinyl Siding
      • Roof: Asphalt,Fiberglass
      Condition
      • Updated/Remodeled
      • Year built: 1950

      Utilities & green energy

      • Sewer: Public Sewer
      • Water: Public

      Community & HOA

      Community
      • Subdivision: Hile
      HOA
      • Has HOA: No
      Location
      • Region: Stow

      Financial & listing details

      • Price per square foot: $177/sqft
      • Tax assessed value: $159,310
      • Annual tax amount: $3,348
      • Date on market: 7/11/2026
      • Cumulative days on market: 25 days

        Estimated market value

        Not available

        Estimated sales range

        Not available

        Not available

        Price history

        DateEventPrice
        7/29/2026Price change$234,500-2.1%$177/sqft
        Source: MLS Now #5226720 Report a problem
        7/11/2026Listed for sale$239,500+54.5%$181/sqft
        Source: MLS Now #5226720 Report a problem
        4/18/2022Sold$155,000+21.1%$117/sqft
        Source: Public Record Report a problem
        4/6/2019Listing removed$1,400-6.7%$1/sqft
        Source: Owner Report a problem
        3/8/2019Sold$128,000-12.3%$97/sqft
        Source: MLS Now #4066728 Report a problem
        1/30/2019Listed for sale$145,900+21.7%$110/sqft
        Source: Cutler Real Estate #4066728 Report a problem
        3/1/2018Sold$119,900-0.1%$90/sqft
        Source: MLS Now #3938299 Report a problem
        2/9/2018Pending sale$119,990$90/sqft
        Source: CENTURY 21 HomeStar #3938299 Report a problem
        12/12/2017Price change$119,990-7.6%$90/sqft
        Source: CENTURY 21 HomeStar #3938299 Report a problem
        11/16/2017Price change$129,900-3.1%$98/sqft
        Source: CENTURY 21 HomeStar #3938299 Report a problem
        9/7/2017Listed for sale$134,000+20.7%$101/sqft
        Source: CENTURY 21 HomeStar #3938299 Report a problem
        9/6/2017Listing removed$1,500$1/sqft
        Source: Zillow Rental Network Report a problem
        9/1/2017Listed for rent$1,500$1/sqft
        Source: Zillow Rental Network Report a problem
        8/31/2017Sold$111,000-19.3%$84/sqft
        Source: MLS Now #3922280 Report a problem
        8/3/2017Pending sale--
        Source: Kiko #3922280 Report a problem
        7/13/2017Listed for sale--
        Source: Kiko #3922280 Report a problem
        5/20/2017Listing removed$137,500$104/sqft
        Source: Stouffer Realty, Inc. #3871753 Report a problem
        3/28/2017Price change$137,500-5.1%$104/sqft
        Source: Stouffer Realty, Inc. #3871753 Report a problem
        3/13/2017Price change$144,900-3.1%$109/sqft
        Source: Stouffer Realty, Inc. #3871753 Report a problem
        2/10/2017Price change$149,500-3.5%$113/sqft
        Source: Stouffer Realty, Inc. #3871753 Report a problem
        1/21/2017Price change$155,000-6.1%$117/sqft
        Source: Stouffer Realty, Inc. #3871753 Report a problem
        12/10/2016Listed for sale$165,000$124/sqft
        Source: Owner Report a problem
        12/10/2016Pending sale$165,000$124/sqft
        Source: Owner Report a problem
        11/23/2016Listed for sale$165,000+313.5%$124/sqft
        Source: Owner Report a problem
        9/25/2015Sold$39,900-20%$30/sqft
        Source: Agent Provided Report a problem
        9/3/2015Listed for sale$49,900$38/sqft
        Source: Howard Hanna - Hudson #3743807 Report a problem

        Public tax history

        YearProperty taxesTax assessment
        2025$3,349 +2.4%$55,760
        2024$3,271 0%$55,760
        2023$3,272 +20.8%$55,760 +35.9%
        2022$2,710 +11.2%$41,020
        2021$2,436 $41,020
        2020-- $41,020 -4%
        2019$2,661 -0.5%$42,718 0%
        2018$2,674 +9.3%$42,720
        2017$2,446 $42,720 +10.4%
        2016$2,446 $38,690
        2015$2,446 +31.7%$38,690
        2014$1,858 +31%$38,690 +22.8%
        2013$1,418 -0.1%$31,510
        2012$1,420 +5.2%$31,510 +0%
        2011$1,350 +0.6%$31,500 -10.1%
        2010$1,341 $35,039
        2009-- $35,039
        2008$2,138 +47.9%$35,039 -5.5%
        2007$1,445 -4%$37,083 -2.6%
        2006$1,506 +2.7%$38,084
        2005$1,466 $38,084 +7.9%
        2004-- $35,312
        2003$1,376 -1.2%$35,312
        2002$1,392 +63.9%$35,312 +44.4%
        2001$850 -1.4%$24,451
        2000$861 $24,451
        Find assessor info on the county website

        Monthly payment

        Est. payment

        Payment breakdown

        Explore the cost of this home by adjusting the details. Changes won't be saved.
        All calculations are estimates and provided by Zillow, Inc. for informational purposes only. Actual amounts may vary.
        HOA fees may include property taxes on listings classified as Co-Ops. Contact the listing agent and/or owner for fee details.
        Mortgage interest rates are dependent on a number of factors, including credit score, down payment, and repayment length. Interest rate data provided by Zillow Group Marketplace, Inc. as of 1/1/1970 from various mortgage lenders with which we have lead or other similar arrangements; the Estimated Payment is an average of those rates.
        See how much you could borrow to make a competitive offer.

        Climate risks

        Neighborhood: 44224

        Getting around

        17 / 100
        Car-Dependent
        33 / 100
        Somewhat Bikeable

        Nearby schools

        GreatSchools rating
        Schools provided by the listing agent
        • District: Stow-Munroe Falls CS - 7714

        Source: MLS Now. This data may not be complete. We recommend contacting the local school district to confirm school assignments for this home.

        A local agent can set up tours, give advice and negotiate with sellers.

        Browse local experts

        Similar homes