This 4 bedroom 2 full-bath spacious Grandville schools' home is located on .5 acres with no neighbors behind and has a 2nd garage/outbuilding. This home offers an opportunity to make it your own with your vision and style! As you walk through the front door, you're greeted by a welcoming entryway with both a cedar closet and a coat closet. The spacious living room features a ceiling fan and large picture bay windows, allowing for plenty of natural light. The main floor includes a bedroom with an attached bathroom featuring a stand-up tile shower, as well as a convenient laundry room with a gas dryer, ample cabinets for storage, and a large hanging closet. The large kitchen boasts solid wood cabinetry, Corian countertops, a tile backsplash, and a large pantry. Designed for both function and style, it features an appliance garage, a built-in desk with a hutch, and bar seating for three to four stools. A spacious closet is located just off the kitchen. The cozy family room showcases a fireplace, custom wood beams, and large windows overlooking the backyard. Upstairs, three bedrooms provide comfortable living space, one of which includes double-door closets and access to a private rooftop deck. The upstairs bathroom is thoughtfully designed with two separate sinks, a private tub area, a storage cabinet, and a linen closet right outside. The basement offers additional living space with a wood-burning fireplace and a wall heater to keep the space nice and toasty. The home is equipped with two separate thermostats for efficient heating and includes sump pumps with battery backups. The roof is approximately 15 years old, adding to the home's well-maintained features. This beautiful home is designed for both comfort and convenience, making it a wonderful place to live. Schedule your showing today. Seller not to review any offers prior to April 1, 2025, at 10:00 am.
Sold
$351,000
3840 Ivanrest Ave SW, Grandville, MI 49418
4beds
2,050sqft
Single Family Residence
Built in 1966
0.57 Acres Lot
$362,700 Zestimate®
$171/sqft
$2,866 Estimated rent
Home value
$362,700
$337,000 - $392,000
$2,866/mo
Zestimate® history
Owner options
List your home for rent
$2,866/mo
Rent Zestimate®
Find your next renter with Zillow Rental Manager. Plus, with online applications, you can quickly screen prospective tenants – for free.
$2,866/mo
Rent Zestimate®
Refinance and save
$2,258/mo
Est. payment
Refinancing to a lower rate could help reduce your monthly payments and save thousands over the life of the loan.
$2,258/mo
Est. payment
Explore your selling options
Work with a Zillow partner agent
Leverage their expertise and Zillow's premium Showcase listings to get your home seen by more buyers.
Get startedList with your own agent
Get your home in front of millions of buyers by listing it on Zillow.
Learn how to do itSell it yourself
Take full control of how buyers see your home on Zillow by listing For Sale by Owner (FSBO).
List your homeWhat's special
Wood-burning fireplaceBar seatingEfficient heatingCedar closetAppliance garageWelcoming entrywayCorian countertops
Zillow last checked:
Listing updated:
Listed by:
Lindsay J VanDuinen-Scully 616-644-0063,
Re/Max of Grand Rapids (Grandville)
Bought with:
Melissa DeBoer, 6501424551
Keller Williams Realty Rivertown
Source: MichRIC,MLS#: 25011915
Facts & features
Interior
Bedrooms & bathrooms
- Bedrooms: 4
- Bathrooms: 2
- Full bathrooms: 2
- Main level bedrooms: 1
Primary bedroom
- Level: Main
Bedroom 2
- Level: Upper
Bedroom 3
- Level: Upper
Bedroom 4
- Level: Upper
Primary bathroom
- Level: Main
Bathroom 2
- Level: Upper
Dining area
- Level: Main
Family room
- Level: Main
Kitchen
- Level: Main
Laundry
- Level: Main
Living room
- Level: Main
Recreation
- Level: Basement
Heating
- Hot Water
Appliances
- Included: Dishwasher, Dryer, Microwave, Oven, Range, Refrigerator, Washer
- Laundry: Laundry Room, Main Level
Features
- Ceiling Fan(s), Eat-in Kitchen, Pantry
- Flooring: Carpet, Linoleum
- Windows: Garden Window
- Basement: Full
- Number of fireplaces: 2
- Fireplace features: Family Room, Recreation Room, Wood Burning
Interior area
- Total structure area: 2,050
- Total interior livable area: 2,050 sqft
- Finished area below ground: 0
Property
Parking
- Total spaces: 3
- Parking features: Detached, Carport, Attached, Garage Door Opener
- Garage spaces: 3
- Has carport: Yes
Features
- Stories: 2
- Exterior features: Balcony
Lot
- Size: 0.57 Acres
- Dimensions: 103 x 240
- Features: Level, Sidewalk, Ground Cover, Shrubs/Hedges
Details
- Parcel number: 411721151017
- Zoning description: Res
Construction
Type & style
- Home type: SingleFamily
- Architectural style: Traditional
- Property subtype: Single Family Residence
Materials
- Aluminum Siding, Brick
- Roof: Composition
Condition
- New construction: No
- Year built: 1966
Utilities & green energy
- Sewer: Public Sewer, Storm Sewer
- Water: Public
- Utilities for property: Phone Available, Natural Gas Available, Electricity Available, Cable Available, Natural Gas Connected
Community & HOA
Location
- Region: Grandville
Financial & listing details
- Price per square foot: $171/sqft
- Tax assessed value: $114,954
- Annual tax amount: $4,571
- Date on market: 3/27/2025
- Listing terms: Cash,FHA,VA Loan,MSHDA,Conventional
- Electric utility on property: Yes
- Road surface type: Paved
Price history
| Date | Event | Price |
|---|---|---|
| 4/15/2025 | Sold | $351,000+0.3%$171/sqft |
Source:  MichRIC #25011915 Report a problem MichRIC #25011915 Report a problem | ||
| 4/2/2025 | Pending sale | $349,900$171/sqft |
Source: MichRIC #25011915 Report a problem | ||
| 3/27/2025 | Listed for sale | $349,900+7.7%$171/sqft |
Source: MichRIC #25011915 Report a problem | ||
| 6/20/2022 | Listing removed | -- |
Source:  RE/MAX of Michigan Report a problem RE/MAX of Michigan Report a problem | ||
| 6/9/2022 | Listed for sale | $325,000$159/sqft |
Source: MichRIC #22022831 Report a problem | ||
Public tax history
| Year | Property taxes | Tax assessment |
|---|---|---|
| 2025 | $4,571 | $193,400 +6.7% |
| 2024 | -- | $181,300 +27.7% |
| 2021 | $3,481 | $142,000 +13% |
| 2020 | $3,481 | $125,700 +11.6% |
| 2019 | -- | $112,600 +3.8% |
| 2018 | -- | $108,500 +10.8% |
| 2017 | $3,152 | $97,900 +8.5% |
| 2016 | $3,152 | $90,200 |
| 2015 | $3,152 | $90,200 +8.3% |
| 2013 | -- | $83,300 +9% |
| 2011 | -- | $76,400 -4.6% |
| 2010 | -- | $80,100 -3.6% |
| 2009 | -- | $83,100 -2.5% |
| 2007 | -- | $85,200 +5.6% |
| 2006 | -- | $80,656 +3.7% |
| 2005 | -- | $77,779 +3.3% |
| 2004 | -- | $75,295 +6.2% |
| 2002 | -- | $70,886 +3.2% |
| 2001 | -- | $68,688 |
Find assessor info on the county website
Neighborhood: 49418
Nearby homes
- $409,400-- bd3 ba-- sqft3830 Ivanrest Ave SW, Grandville, MI 49418Off Market
- $331,1003 bd1 ba-- sqft3860 Ivanrest Ave SW, Grandville, MI 49418Off Market
- $406,4004 bd3 ba2.6k sqft3161 Pinedale Dr SW, Grandville, MI 49418Off Market

- $308,2004 bd2 ba1.5k sqft3816 Ivanrest Ave SW, Grandville, MI 49418Off Market
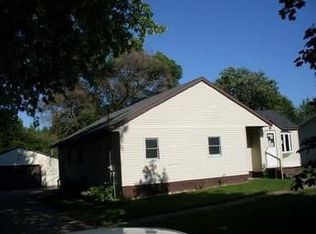
- $418,1005 bd3 ba2.6k sqft3147 Pinedale Dr SW, Grandville, MI 49418Off Market
- $365,900-- bd2 ba-- sqft3135 Pinedale Dr SW, Grandville, MI 49418Off Market
- $340,0003 bd2 ba1.9k sqft3800 Ivanrest Ave SW, Grandville, MI 49418Sold
- $371,5005 bd2 ba2.4k sqft3172 Pinedale Dr SW, Grandville, MI 49418Off Market
Nearby schools
GreatSchools rating
- 8/10Grandville South Elementary SchoolGrades: PK-6Distance: 0.6 mi
- 7/10Grandville Middle SchoolGrades: 3-8Distance: 1.9 mi
- 7/10Grandville High SchoolGrades: 9-12Distance: 1.7 mi
Schools provided by the listing agent
- Elementary: South Elementary School
- Middle: Grandville Middle School
- High: Grandville High School
Source: MichRIC. This data may not be complete. We recommend contacting the local school district to confirm school assignments for this home.
Get a cash offer in 3 minutes
Find out how much your home could sell for in as little as 3 minutes with a no-obligation cash offer.
Estimated market value
$362,700
Get a cash offer in 3 minutes
Find out how much your home could sell for in as little as 3 minutes with a no-obligation cash offer.
Estimated market value
$362,700
- Michigan
- Kent County
- Grandville
- 49418
- 3840 Ivanrest Ave SW
Nearby cities
Nearby zip codes
Other Grandville Topics
