Skip main navigation
Active under contract
  • $450,000

    3840 Leander Ct, Tucker, GA 30084

    3beds
    1,535sqft
    : 
    $3,066/mo
    Get pre-qualified
    Single Family Residence
    Built in 1963
    0.33 Acres Lot
    $441,300 Zestimate®
    $293/sqft
    $-- HOA

    What's special

    Fully fenced backyardCozy patioInviting front porchPrivate backyard retreatNewly updated bathroomsQuiet cul-de-sacBeautifully refinished hardwood floors
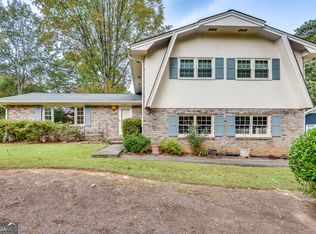
    Welcome home to this beautifully updated 3-bedroom, 2-bath ranch nestled on a quiet cul-de-sac in one of Tucker's best little neighborhoods. From the moment you arrive, you'll appreciate the inviting front porch, the perfect place to start your morning with a cup of coffee. Inside, natural light pours into every room, highlighting the beautifully refinished hardwood floors and newly updated bathrooms. The thoughtfully designed layout offers comfortable everyday living with warm, welcoming spaces that instantly feel like home. Step outside to your own private backyard retreat. The fully fenced backyard is perfect for pets, play, and entertaining, featuring a cozy patio, a fire pit gathering area, and charming festoon lights that create the perfect ambiance for evenings under the stars. Whether you're hosting friends or enjoying a quiet night at home, this outdoor space was designed to be enjoyed year-round. An attached, spacious garage offers plenty of room for parking, storage, or hobbies, while the friendly neighbors and peaceful cul-de-sac create the kind of community where people still know one another by name. Located just minutes from the heart of Main Street Tucker, you'll enjoy local restaurants, coffee shops, parks, and community events, along with easy access to I-285, Decatur, Emory University, the CDC, and downtown Atlanta. Thoughtfully updated and move-in ready, this home offers more than just a place to live, it offers a lifestyle that's becoming harder to find.
    24 days
    |
    3,797
    |
    154
    |

    Zillow last checked:

    Listing updated:

    Listed by:

    Sissy Massie 404-345-0233,

    Knapp Realty,

    Dave Sanders 404-468-1837,

    Knapp Realty

    Source: GAMLS,MLS#: 10813377MLS Logo

      Facts & features

      Interior

      Bedrooms & bathrooms
      • Bedrooms: 3
      • Bathrooms: 2
      • Full bathrooms: 2
      • Main level bathrooms: 2
      • Main level bedrooms: 3
      Rooms
      • Room types: Other
      Kitchen
      • Features: Breakfast Area, Breakfast Bar, Solid Surface Counters
      Heating
      • Central
      Cooling
      • Attic Fan, Ceiling Fan(s), Central Air
      Appliances
      • Included: Dishwasher, Disposal, Dryer, Gas Water Heater, Microwave, Refrigerator, Washer
      • Laundry: In Garage
      Features
      • Master On Main Level
      • Flooring: Hardwood
      • Windows: Double Pane Windows
      • Basement: Crawl Space
      • Has fireplace: No
      • Common walls with other units/homes: No Common Walls
      Interior area
      • Total structure area: 1,535
      • Total interior livable area: 1,535 sqft
      • Finished area above ground: 1,535
      • Finished area below ground: 0

      Property

      Parking
      • Total spaces: 2
      • Parking features: Garage
      • Has garage: Yes
      Features
      • Levels: One
      • Stories: 1
      • Patio & porch: Patio
      • Fencing: Back Yard,Privacy
      • Body of water: None
      Lot
      • Size: 0.33 Acres
      • Features: Cul-De-Sac, Level, Private
      Details
      • Parcel number: 18 211 11 036

      Construction

      Type & style
      • Home type: SingleFamily
      • Architectural style: Brick 4 Side,Ranch
      • Property subtype: Single Family Residence
      Materials
      • Block
      • Foundation: Block
      • Roof: Other
      Condition
      • Resale
      • New construction: No
      • Year built: 1963

      Utilities & green energy

      • Electric: 220 Volts
      • Sewer: Public Sewer
      • Water: Public
      • Utilities for property: Cable Available, Electricity Available, Natural Gas Available, Phone Available, Sewer Available, Underground Utilities, Water Available

      Community & HOA

      Community
      • Features: Near Public Transport, Walk To Schools, Near Shopping
      • Security: Smoke Detector(s)
      • Subdivision: Lavista Woods
      HOA
      • Has HOA: No
      • Services included: None
      Location
      • Region: Tucker

      Financial & listing details

      • Price per square foot: $293/sqft
      • Tax assessed value: $368,500
      • Annual tax amount: $4,134
      • Date on market: 7/29/2026
      • Cumulative days on market: 24 days
      • Listing agreement: Exclusive Right To Sell
      • Electric utility on property: Yes

        Estimated market value

        $441,300

        $419,000 - $463,000

        $2,434/mo

        Price history

        DateEventPrice
        8/8/2026Pending sale$450,000$293/sqft
        Source: FMLS GA #7811185 Report a problem
        7/29/2026Listed for sale$450,000+100%$293/sqft
        Source: GAMLS #10813377 Report a problem
        8/3/2015Sold$225,000$147/sqft
        Source: FMLS GA #5559417 Report a problem
        6/27/2015Pending sale$225,000$147/sqft
        Source: Keller Williams - Atlanta - Smyrna/Vinings #5559417 Report a problem
        6/24/2015Listed for sale$225,000+30.8%$147/sqft
        Source: KELLER WILLIAMS REALTY CITYSIDE #5559417 Report a problem
        8/9/2012Sold$172,000-6.1%$112/sqft
        Source: Public Record Report a problem
        7/7/2012Pending sale$183,250$119/sqft
        Source: Prudential Georgia Realty #5006624 Report a problem
        4/14/2012Listed for sale$183,250+1.9%$119/sqft
        Source: Prudential Georgia Realty #5006624 Report a problem
        1/19/2000Sold$179,900+57.8%$117/sqft
        Source: Public Record Report a problem
        12/6/1994Sold$114,000$74/sqft
        Source: Public Record Report a problem

        Public tax history

        YearProperty taxesTax assessment
        2025$4,134 -1.9%$147,400 -0.8%
        2024$4,213 +29.5%$148,600 +8.8%
        2023$3,253 -1%$136,520 +19.8%
        2022$3,286 +3.6%$113,920 +6%
        2021$3,172 +4.6%$107,480 +5%
        2020$3,032 +0.1%$102,400 -0.8%
        2019$3,028 +14.6%$103,240 +18.4%
        2018$2,641 -1.1%$87,200 +2.5%
        2017$2,671 -2%$85,040 -4.9%
        2016$2,725 $89,440 +77.6%
        2014$2,725 $50,360
        2013-- $50,360
        2012-- $50,360 -27.4%
        2011-- $69,360
        2010$2,205 $69,360
        2009$2,205 +14.5%$69,360
        2008$1,926 -0.6%$69,360
        2007$1,937 $69,360
        2006$1,937 +0%$69,360
        2005$1,937 +10.4%$69,360 +3.7%
        2004$1,754 +0.3%$66,880
        2003$1,749 +27.8%$66,880 +9.8%
        2002$1,368 +22.3%$60,920
        2001$1,119 $60,920
        Find assessor info on the county website

        Monthly payment

        Est. payment

        Payment breakdown

        Explore the cost of this home by adjusting the details. Changes won't be saved.
        All calculations are estimates and provided by Zillow, Inc. for informational purposes only. Actual amounts may vary.
        HOA fees may include property taxes on listings classified as Co-Ops. Contact the listing agent and/or owner for fee details.
        See how much you could borrow to make a competitive offer.

        Climate risks

        Neighborhood: 30084

        Getting around

        20 / 100
        Car-Dependent
        31 / 100
        Some Transit
        31 / 100
        Somewhat Bikeable

        Nearby schools

        GreatSchools rating
        Schools provided by the listing agent
        • Elementary: Midvale
        • Middle: Tucker
        • High: Tucker

        Source: GAMLS. This data may not be complete. We recommend contacting the local school district to confirm school assignments for this home.

        A local agent can set up tours, give advice and negotiate with sellers.

        Browse local experts

        Similar homes