Skip main navigation
Pending
  • $218,027

    3840 Libra Ln, Indianapolis, IN 46235

    4beds
    1,452sqft
    : 
    Loading
    Get pre-qualified
    Residential, Single Family Residence
    Built in 1994
    6,534 Square Feet Lot
    $-- Zestimate®
    $150/sqft
    $-- HOA

    What's special

    Brand new water heater
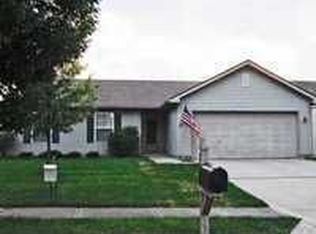
    Originally built as a 3-Bedroom Home in 1994, a Professional Contractor Converted the Attached Garage, which was converted into a Spacious Approximately 300-Square-Foot Fourth Bedroom in 2023, Creating Versatile Living Space Perfect for a Primary Suite, Guest Quarters, Home Office, or Recreation Room. The Open-Concept Great Room and Kitchen Create an Inviting Atmosphere for Both Everyday Living and Entertaining. Gather Around the Cozy Wood-Burning Fireplace in the Great Room, While the Kitchen Offers Convenience With All Appliances Included. The Separate Laundry Room Comes Complete With a Washer and Dryer That Will Remain With the Home. Adding Even More Flexibility, the Converted Bedroom Includes an Adjacent 5' x 9' Carpeted Bonus Room that Could Serve as a Large Walk-In Closet, Dressing Area, Hobby Space, Office Nook, or Additional Storage Area. The Primary Bathroom was Tastefully Remodeled in 2023, Providing a Fresh, Updated Feel. All Bedrooms Feature Walk-In Closets, Offering Exceptional Storage Throughout the Home. Major Mechanical Updates Include a One-Year-Old AC and Furnace Equipped With a UV Filtration System to Help Improve Indoor Air Quality and a Brand New Water Heater. Step Outside to Enjoy the Private Backyard Complete with a 12' x 10' Concrete Patio, Perfect for Relaxing, Grilling, or Entertaining. a Mini Barn Provides Additional Storage for Lawn Equipment, Tools, and Seasonal Items. Best of All, There Is NO HOA, Giving You the Freedom and Flexibility to Enjoy Your Property Without Additional Fees or Restrictions. This lovingly Cared-For Home Combines Thoughtful Updates, Flexible Living Space, and a Convenient Lawrence Township Location. With 4 Bedrooms, 2 Full Baths, Multiple Walk-In Closets, and Valuable Recent Improvements, This Home Is Ready for Its Next Owner to Move Right In and Enjoy!
    31 days
    |
    498
    |
    37
    |

    Likely to sell faster than

    Zillow last checked:

    Listing updated:

    Listed by:

    Rena Swails 317-716-6679,

    F.C. Tucker Company

    Source: MIBOR as distributed by MLS GRID,MLS#: 22104933MLS Logo

      Facts & features

      Interior

      Bedrooms & bathrooms
      • Bedrooms: 4
      • Bathrooms: 2
      • Full bathrooms: 2
      • Main level bathrooms: 2
      • Main level bedrooms: 4
      Primary bedroom
      • Level: Main
      • Area: 165 Square Feet
      • Dimensions: 11x15
      Bedroom 2
      • Level: Main
      • Area: 300 Square Feet
      • Dimensions: 15x20
      Bedroom 3
      • Level: Main
      • Area: 99 Square Feet
      • Dimensions: 9x11
      Bedroom 4
      • Level: Main
      • Area: 100 Square Feet
      • Dimensions: 10x10
      Foyer
      • Level: Main
      • Area: 56 Square Feet
      • Dimensions: 8x7
      Great room
      • Level: Main
      • Area: 195 Square Feet
      • Dimensions: 15x13
      Kitchen
      • Level: Main
      • Area: 143 Square Feet
      • Dimensions: 11x13
      Laundry
      • Level: Main
      • Area: 56 Square Feet
      • Dimensions: 8x7
      Utility room
      • Level: Main
      • Area: 45 Square Feet
      • Dimensions: 5x9
      Heating
      • Forced Air, Electric
      Cooling
      • Central Air
      Appliances
      • Included: Dishwasher, Dryer, Electric Water Heater, Disposal, MicroHood, Electric Oven, Refrigerator, Washer
      • Laundry: Main Level
      Features
      • Attic Access, Ceiling Fan(s), Eat-in Kitchen, Pantry, Walk-In Closet(s)
      • Has basement: No
      • Attic: Access Only
      • Number of fireplaces: 1
      • Fireplace features: Great Room, Wood Burning
      Interior area
      • Total structure area: 1,452
      • Total interior livable area: 1,452 sqft

      Property

      Parking
      • Parking features: Converted Garage, Concrete
      Features
      • Levels: One
      • Stories: 1
      • Patio & porch: Covered
      Lot
      • Size: 6,534 Square Feet
      • Features: Sidewalks
      Details
      • Additional structures: Barn Mini
      • Parcel number: 490815111033000400
      • Horse amenities: None

      Construction

      Type & style
      • Home type: SingleFamily
      • Architectural style: Ranch
      • Property subtype: Residential, Single Family Residence
      Materials
      • Vinyl With Brick
      • Foundation: Slab
      Condition
      • New construction: No
      • Year built: 1994

      Utilities & green energy

      • Electric: 200+ Amp Service
      • Water: Public

      Community & HOA

      Community
      • Security: Smoke Detector(s)
      • Subdivision: Windstar
      HOA
      • Has HOA: No
      Location
      • Region: Indianapolis

      Financial & listing details

      • Price per square foot: $150/sqft
      • Tax assessed value: $172,500
      • Annual tax amount: $3,804
      • Date on market: 6/4/2026
      • Cumulative days on market: 32 days

        Estimated market value

        Not available

        Estimated sales range

        Not available

        Not available

        Price history

        DateEventPrice
        6/12/2026Pending sale$218,027$150/sqft
        Source: MIBOR as distributed by MLS GRID #22104933 Report a problem
        6/4/2026Listed for sale$218,027+14.2%$150/sqft
        Source: MIBOR as distributed by MLS GRID #22104933 Report a problem
        7/26/2022Sold$191,000-2%$132/sqft
        Source: MIBOR as distributed by MLS GRID #21866684 Report a problem
        7/13/2022Pending sale$194,900$134/sqft
        Source: MIBOR as distributed by MLS GRID #21866684 Report a problem
        6/30/2022Listed for sale$194,900+120.2%$134/sqft
        Source: MIBOR as distributed by MLS GRID #21866684 Report a problem
        8/24/2007Sold$88,500+15.7%$61/sqft
        Source: MIBOR as distributed by MLS GRID #2717043 Report a problem
        5/28/2004Sold$76,500$53/sqft
        Source: MIBOR as distributed by MLS GRID #2411835 Report a problem

        Public tax history

        YearProperty taxesTax assessment
        2025$3,101 +0.2%$172,500 +21.1%
        2024$3,096 +33.8%$142,400
        2023$2,314 +7.2%$142,400 +34.7%
        2022$2,158 +4.3%$105,700 +8.5%
        2021$2,070 +20.3%$97,400 +5.3%
        2020$1,720 +2.7%$92,500 +7.6%
        2019$1,674 $86,000 +2.7%
        2018$1,674 +0%$83,700 +1.9%
        2017$1,673 +6.7%$82,100 +2.8%
        2016$1,568 -2.1%$79,900 -0.2%
        2014$1,602 +0.6%$80,100
        2013$1,592 $80,100 +0.6%
        2012$1,592 $79,600 +2.2%
        2011-- $77,900
        2010$1,558 0%$77,900
        2009$1,558 $77,900 -3.5%
        2007-- $80,700 -8.6%
        2005-- $88,300
        2004-- $88,300
        2003-- $88,300 +85.5%
        2002-- $47,600 +199.9%
        2001-- $15,870
        2000-- $15,870

        Find assessor info on the county website

        Monthly payment

        Est. payment

        Payment breakdown

        Explore the cost of this home by adjusting the details. Changes won't be saved.
        All calculations are estimates and provided by Zillow, Inc. for informational purposes only. Actual amounts may vary.
        HOA fees may include property taxes on listings classified as Co-Ops. Contact the listing agent and/or owner for fee details.
        Mortgage interest rates are dependent on a number of factors, including credit score, down payment, and repayment length. Interest rate data provided by Zillow Group Marketplace, Inc. as of 1/1/1970 from various mortgage lenders with which we have lead or other similar arrangements; the Estimated Payment is an average of those rates.
        See how much you could borrow to make a competitive offer.

        Climate risks

        Neighborhood: Far Eastside

        Getting around

        28 / 100
        Car-Dependent
        0 / 100
        No Nearby Transit
        37 / 100
        Somewhat Bikeable

        Nearby schools

        GreatSchools rating

        A local agent can set up tours, give advice and negotiate with sellers.

        Browse local experts

        Similar homes

        Skip to the end of the carouselSkip to the beginning of the carousel