Skip main navigation
Sold for $359,000
  • $359,000

    3840 Lightfoot St Unit 246, Chantilly, VA 20151

    2beds
    966sqft
    Condominium
    Built in 2005
    -- sqft lot
    $355,200 Zestimate®
    $372/sqft
    $2,494 Estimated rent

    Home value

    $355,200

    $337,000 - $373,000

    $2,494/mo

    Zestimate® history
    Loading
    Loading...

    Owner options

    List your home for rent

    $2,494/mo

    Rent Zestimate®

    Find your next renter with Zillow Rental Manager. Plus, with online applications, you can quickly screen prospective tenants – for free.

    Learn more

    $2,494/mo

    Rent Zestimate®

    Refinance and save

    $2,228/mo

    Est. payment

    Refinancing to a lower rate could help reduce your monthly payments and save thousands over the life of the loan.

    See today's rates

    $2,228/mo

    Est. payment

    Explore your selling options

    Work with a Zillow partner agent

    Leverage their expertise and Zillow's premium Showcase listings to get your home seen by more buyers.

    Get started

    List with your own agent

    Get your home in front of millions of buyers by listing it on Zillow.

    Learn how to do it

    Sell it yourself

    Take full control of how buyers see your home on Zillow by listing For Sale by Owner (FSBO).

    List your home

    What's special

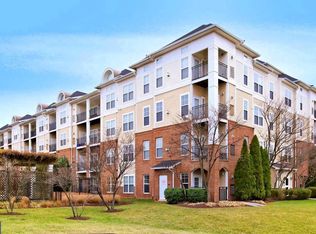
    Condo with One of the largest beautiful, bright size of balcony is finally available in a highly secured modern building that has been nicely upgraded with hardwood floors throughout and lots of LED reassessed lights. Park your car in a dedicated parking garage space. Enter into an open floor plan with a bright modern kitchen with high-grade granite. This building is in an excellent location, minutes to the airport, steps to major shopping centers, and very close to 28 and Rt. 50. Enjoy the amenities - a large swimming pool, exercise room, fitness center, and professional on-site management. Please park in the unassigned spaces around the clubhouse or on Lightfoot Street. The entrance to the building is to the right of the parking garage entrance. The Sentrilock box is located on the rail outside clubhouse. The access fob to enter the secure building is in the lockbox from 9:00 am to 7:00 pm.

    Zillow last checked:

    Listing updated:

    Listed by:

    Matthew Ahn 703-303-7582,

    Mega Realty & Investment Inc

    Bought with:

    Karen Sparks, 0225089946

    Century 21 Redwood Realty

    Source: Bright MLS,MLS#: VAFX2190682MLS Logo

    Facts & features

    Interior

    Bedrooms & bathrooms
    • Bedrooms: 2
    • Bathrooms: 2
    • Full bathrooms: 2
    • Main level bathrooms: 2
    • Main level bedrooms: 2
    Basement
    • Area: 0
    Heating
    • Programmable Thermostat, Natural Gas
    Cooling
    • Programmable Thermostat, Electric
    Appliances
    • Included: Microwave, Built-In Range, Dishwasher, Disposal, Dryer, Ice Maker, Refrigerator, Washer, Water Heater, Gas Water Heater
    • Laundry: Dryer In Unit, Washer In Unit, In Unit
    Features
    • Pantry, Recessed Lighting, Soaking Tub, Bathroom - Tub Shower
    • Flooring: Wood
    • Windows: Window Treatments
    • Has basement: No
    • Number of fireplaces: 1
    Interior area
    • Total structure area: 966
    • Total interior livable area: 966 sqft
    • Finished area above ground: 966
    • Finished area below ground: 0

    Property

    Parking
    • Total spaces: 1
    • Parking features: Covered, Garage Faces Front, On-site - Rent, Permit Included, Permit Required, Assigned, Garage, Parking Lot
    • Garage spaces: 1
    • Details: Assigned Parking, Assigned Space #: B-72
    Accessibility
    • Accessibility features: None
    Features
    • Levels: One
    • Stories: 1
    • Pool features: Community
    Details
    • Additional structures: Above Grade, Below Grade
    • Parcel number: 0344 23 0246
    • Zoning: 320
    • Special conditions: Standard

    Construction

    Type & style
    • Home type: Condo
    • Property subtype: Condominium
    • Attached to another structure: Yes
    Materials
    • Concrete
    Condition
    • New construction: No
    • Year built: 2005

    Utilities & green energy

    • Sewer: Public Sewer
    • Water: Public
    • Utilities for property: Cable Available, Electricity Available, Natural Gas Available, Sewer Available, Water Available, Fiber Optic, Other Internet Service

    Community & HOA

    Community
    • Features: Pool
    • Security: Main Entrance Lock, Fire Sprinkler System
    • Condo and coop fee: $554 monthly
    • Subdivision: Chantilly Park
    HOA
    • Has HOA: No
    • Amenities included: Clubhouse, Elevator(s), Fitness Center, Picnic Area, Pool
    • Services included: Common Area Maintenance, Health Club, Maintenance Grounds, Pool(s), Snow Removal, Sewer, Trash, Water
    Location
    • Region: Chantilly

    Financial & listing details

    • Price per square foot: $372/sqft
    • Tax assessed value: $298,060
    • Annual tax amount: $3,453
    • Date on market: 7/12/2024
    • Listing agreement: Exclusive Right To Sell
    • Listing terms: Cash,Conventional
    • Ownership: Condominium

    Price history

    DateEventPrice
    8/23/2024Sold$359,000$372/sqft
    Source: Bright MLS #VAFX2190682 Report a problem
    7/25/2024Pending sale$359,000$372/sqft
    Source: Bright MLS #VAFX2190682 Report a problem
    7/12/2024Listed for sale$359,000+20.5%$372/sqft
    Source: Bright MLS #VAFX2190682 Report a problem
    1/28/2022Sold$298,000-0.6%$308/sqft
    Source: Bright MLS #VAFX2036792 Report a problem
    1/13/2022Contingent$299,900$310/sqft
    Source: Bright MLS #VAFX2036792 Report a problem
    12/29/2021Listed for sale$299,900+20%$310/sqft
    Source: Bright MLS #VAFX2036792 Report a problem
    12/27/2019Sold$250,000-3.8%$259/sqft
    Source: Public Record Report a problem
    8/23/2019Listed for sale$259,900+36.9%$269/sqft
    Source: Weichert Realtors #VAFX1085408 Report a problem
    11/21/2017Listing removed$1,595$2/sqft
    Source: Weichert, Realtors #1003133999 Report a problem
    10/17/2017Listed for rent$1,595$2/sqft
    Source: Zillow Rental Manager Report a problem
    4/29/2009Sold$189,900-30%$197/sqft
    Source: Public Record Report a problem
    4/27/2006Sold$271,285$281/sqft
    Source: Public Record Report a problem

    Public tax history

    YearProperty taxesTax assessment
    2025$3,721 +7.8%$321,900 +8%
    2024$3,453 +7.8%$298,060 +5%
    2023$3,203 +8.6%$283,870 +10%
    2022$2,951 $258,060 +3%
    2021-- $250,540 +8%
    2020$2,745 +8%$231,980 +8%
    2019$2,542 +4.2%$214,800 +4.2%
    2018$2,440 +4.9%$206,190 +2.9%
    2017$2,326 +1.7%$200,380 +1.5%
    2016$2,287 +6.8%$197,420 +2.9%
    2015$2,141 +0.2%$191,810
    2014$2,136 $191,810 +21.2%
    2013-- $158,290 -5%
    2012-- $166,620 +5%
    2011-- $158,690 +7.5%
    2010-- $147,620 -13%
    2009-- $169,680 -32%
    2008-- $249,530 +3%
    2007-- $242,300
    Find assessor info on the county website

    Neighborhood: 20151

    Nearby schools

    GreatSchools rating
    Schools provided by the listing agent
    • Elementary: Lees Corner
    • Middle: Franklin
    • High: Chantilly
    • District: Fairfax County Public Schools

    Source: Bright MLS. This data may not be complete. We recommend contacting the local school district to confirm school assignments for this home.

    Get a cash offer in 3 minutes
    Find out how much your home could sell for in as little as 3 minutes with a no-obligation cash offer.
    Estimated market value
    $355,200
    Get a cash offer in 3 minutes
    Find out how much your home could sell for in as little as 3 minutes with a no-obligation cash offer.
    Estimated market value
    $355,200